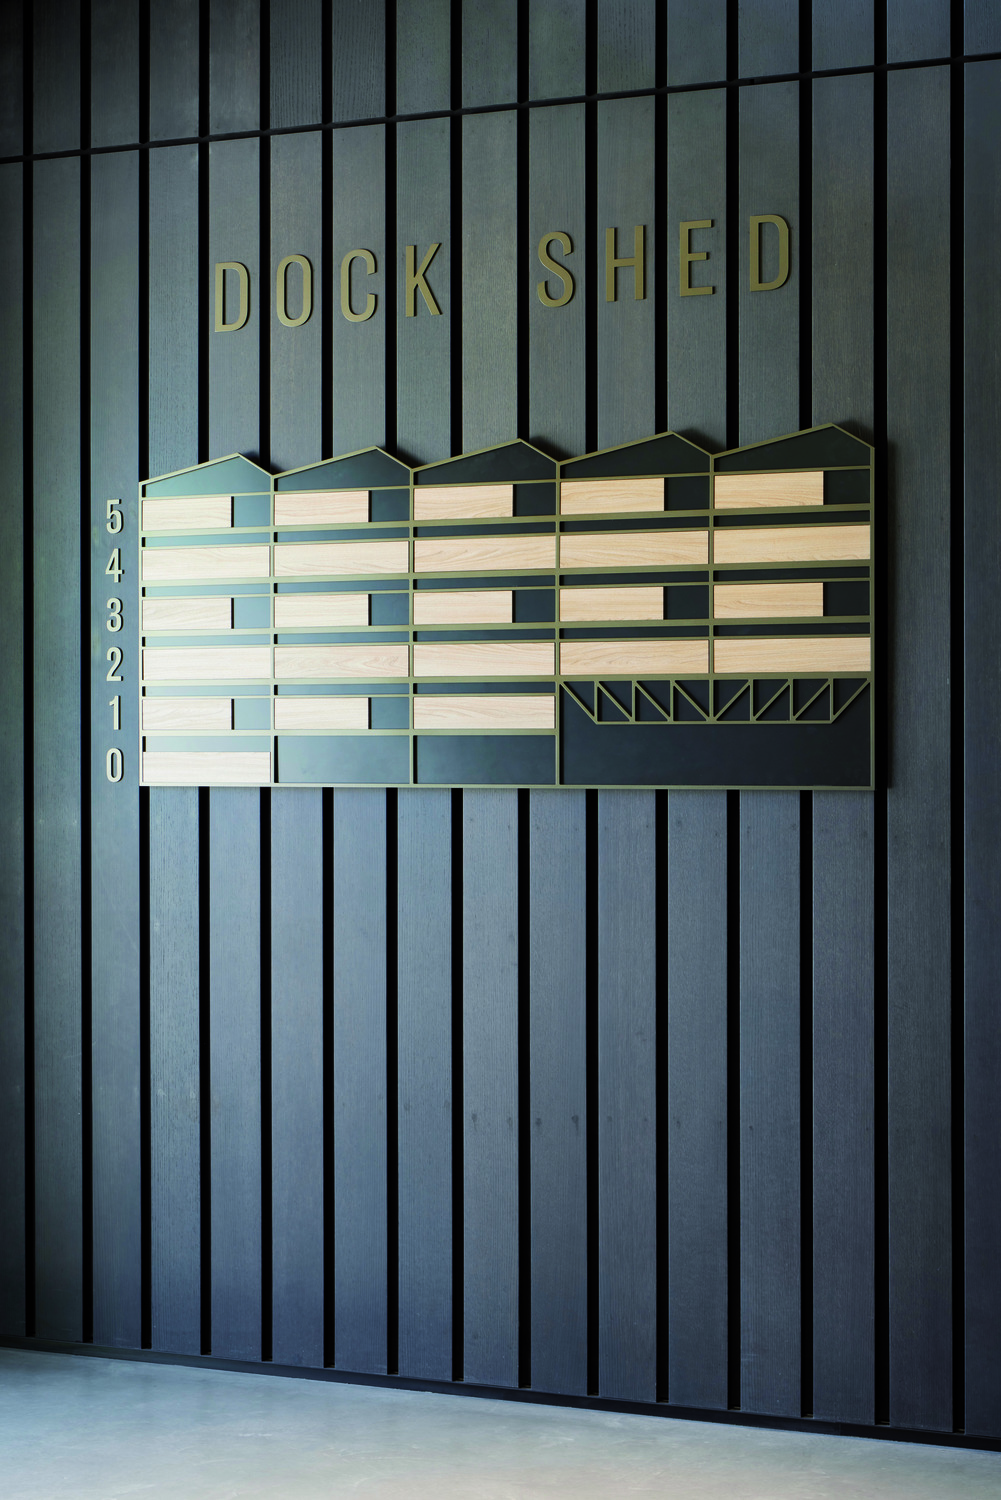
DOCK SHED
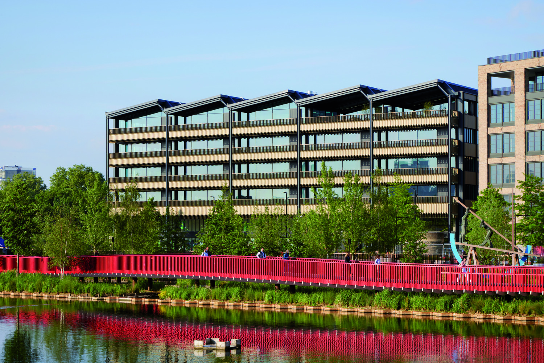
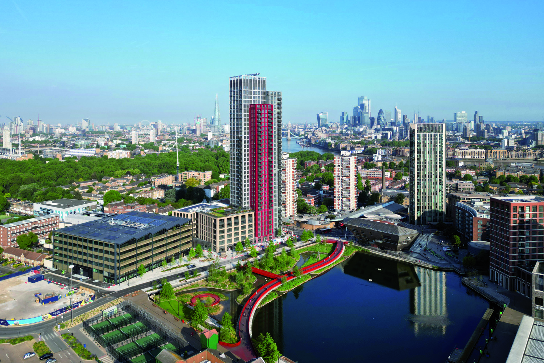
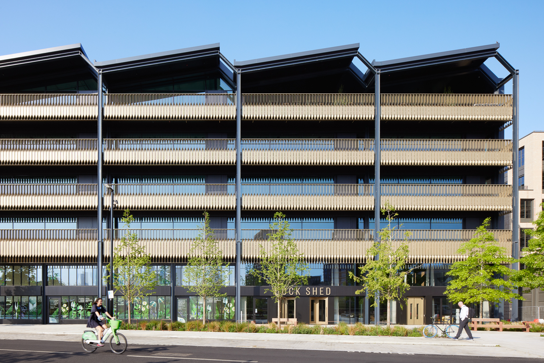
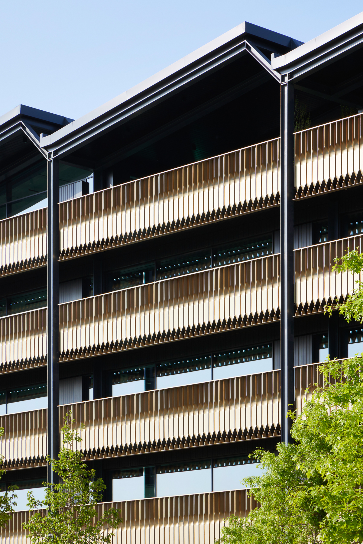
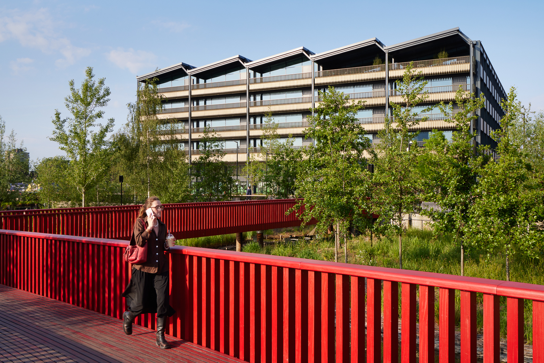
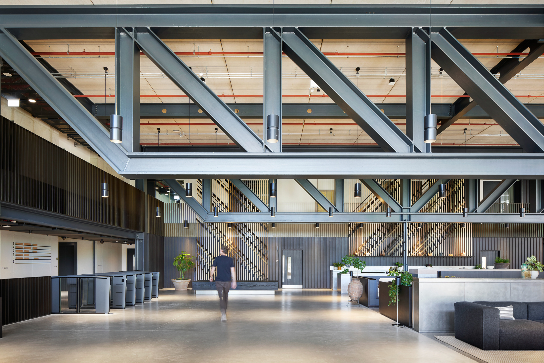
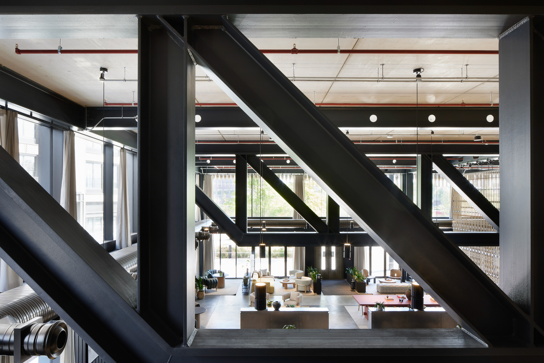
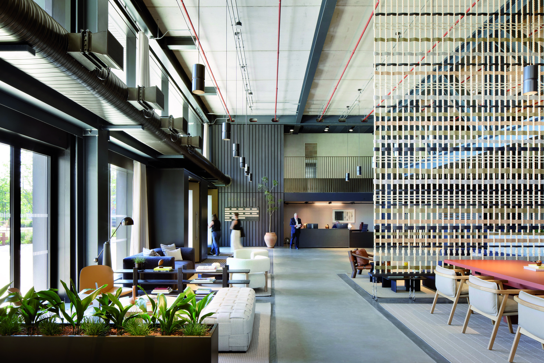
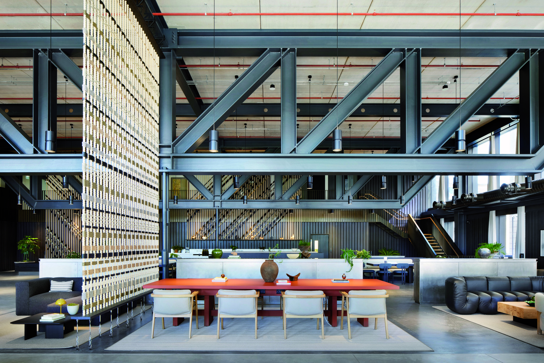
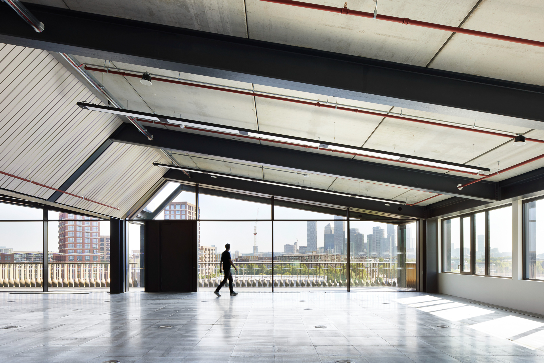
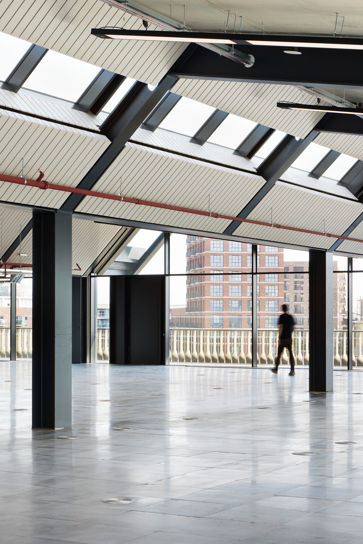
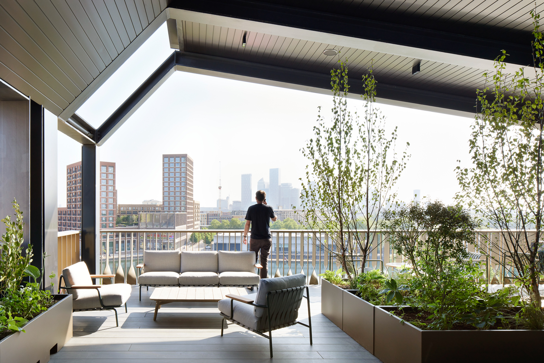
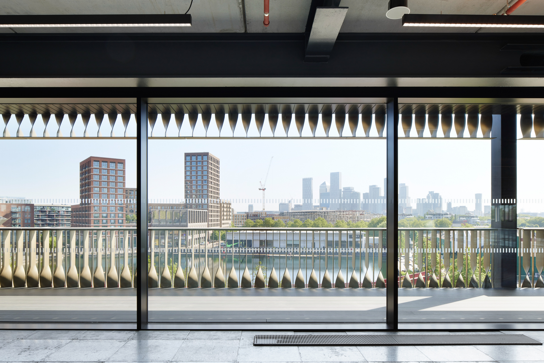
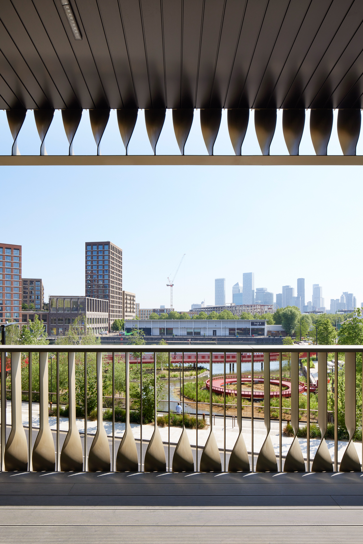
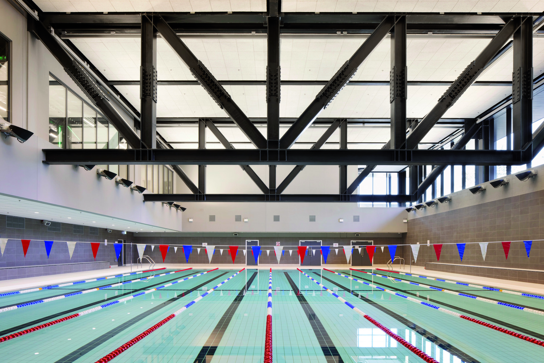
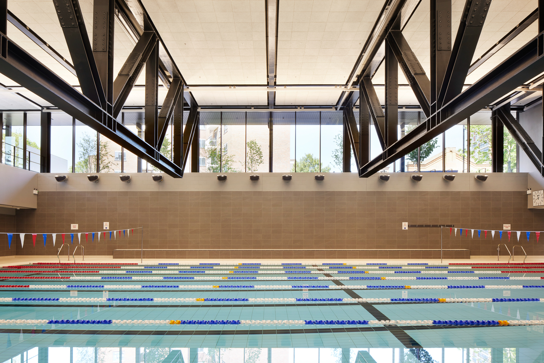
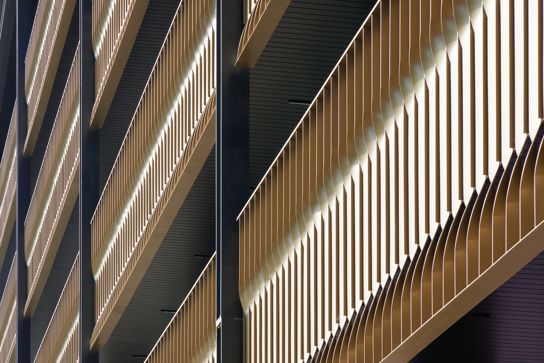
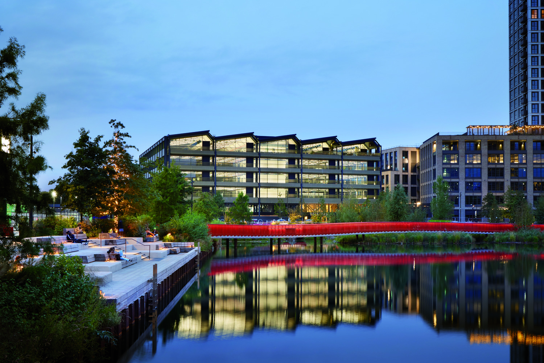
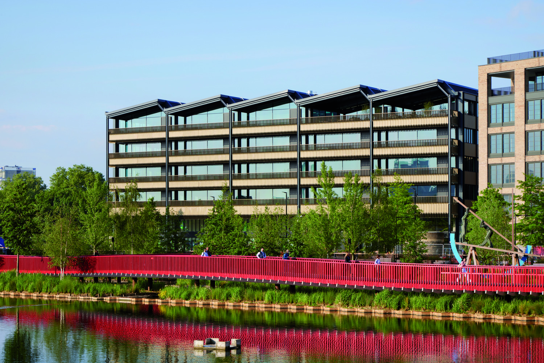
Dock Shed is a hybrid building that combines very different functions: a new leisure centre for Southwark Council, 16,723 sqm of flexible workspace, and retail. It is the first permanent commercial building to open as part of Canada Water masterplan (also by Allies and Morrison) that is transforming Rotherhithe’s docklands into a thriving new town centre. A contemporary interpretation of the area’s historic ‘Deal Shed’ timber warehouses, Dock Shed’s purposeful structural frame and saw-tooth roof profile make reference to the site’s rich working history. Accessed from Deal Porters Way, a double-height lobby and column-free workspace supported by 24m steel trusses over a basement leisure centre. Offices include expansive dock-front balconies and flexible, robust interiors by Conran and Partners. The leisure centre houses an 8-lane pool and fitness facilities. Strategically placed entrances frame new pedestrian routes, integrating the building into the Canada Water masterplan.
Project Information
Consultant firms
Design