YIWU.HUARUNYUNJING
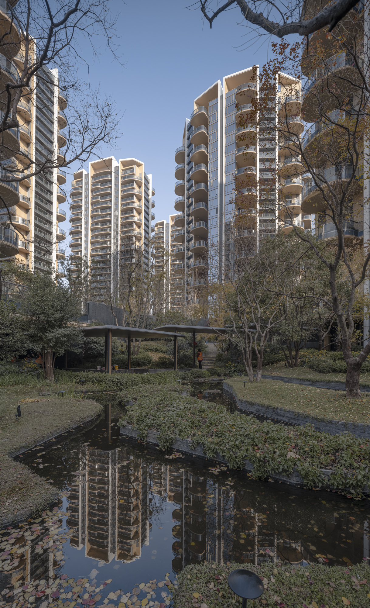
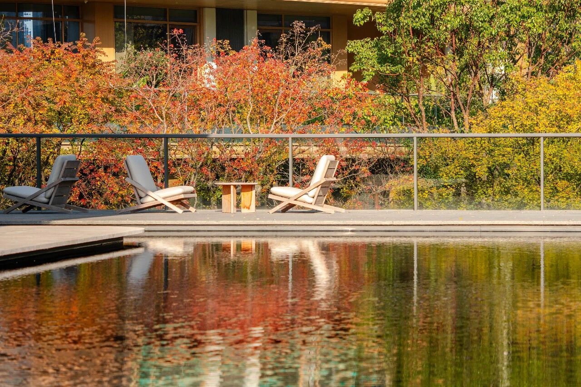
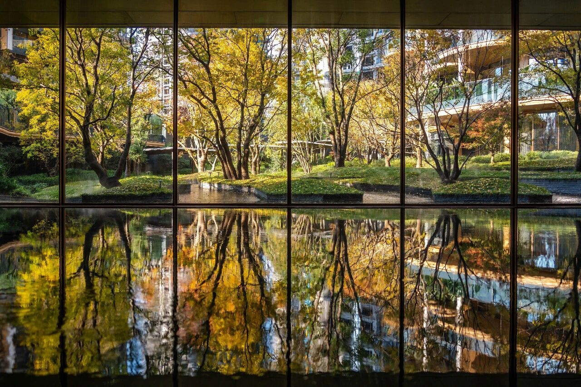
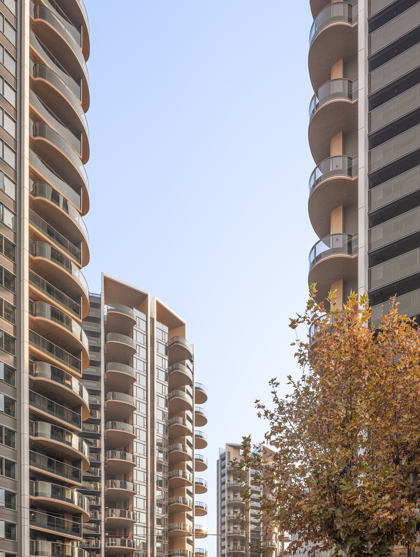
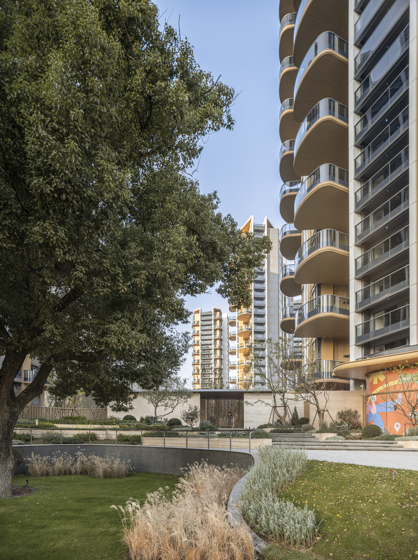
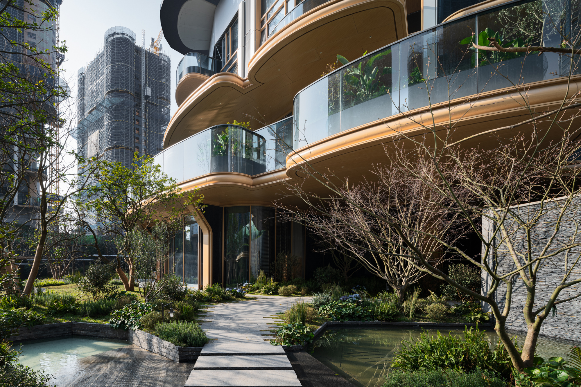
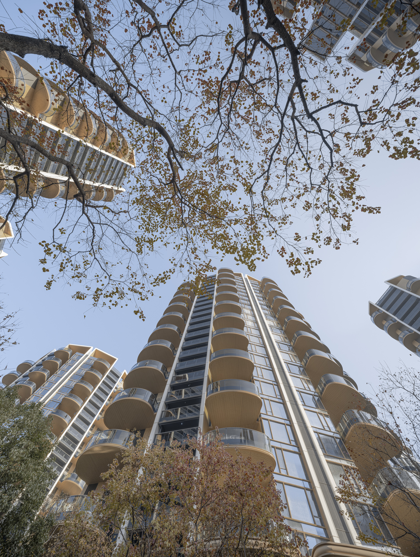
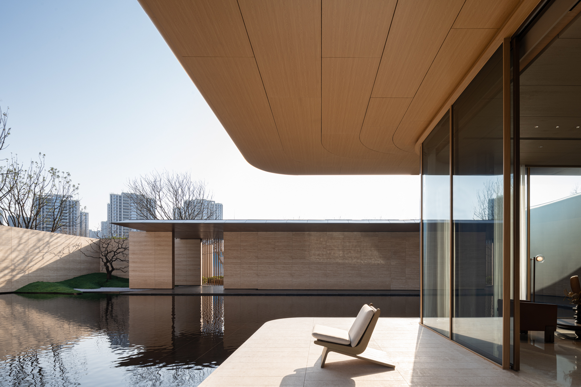
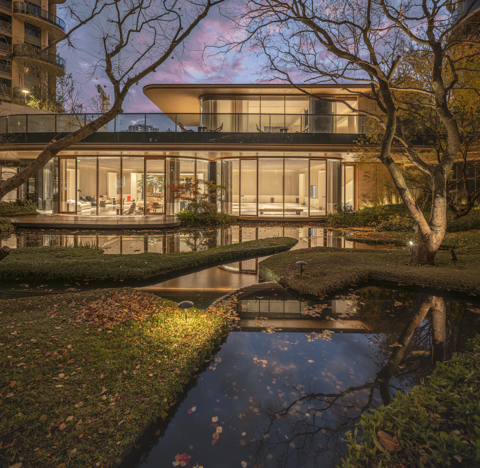
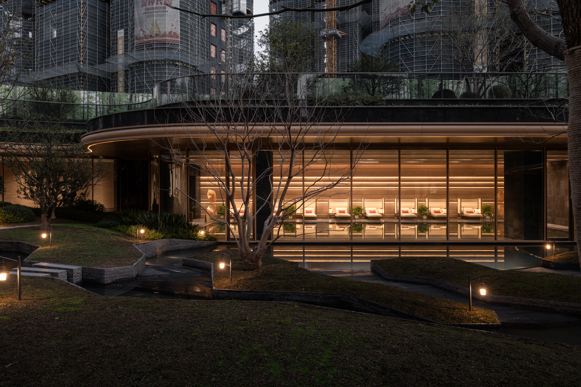
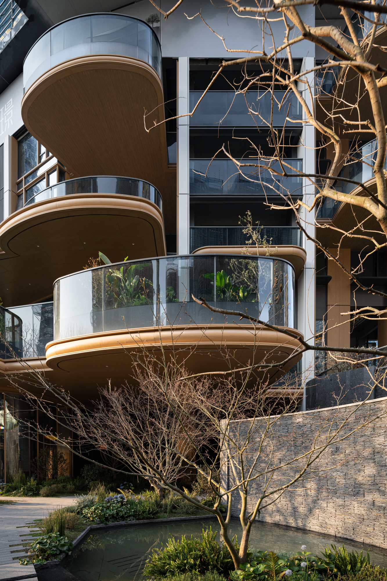
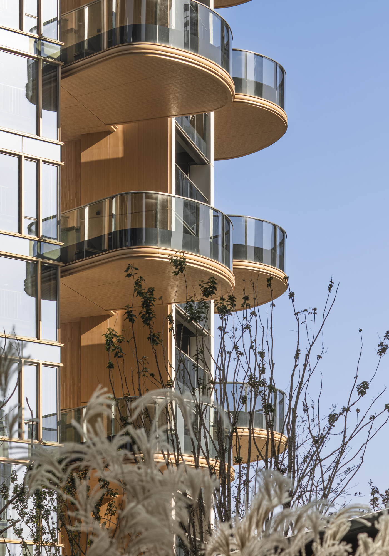
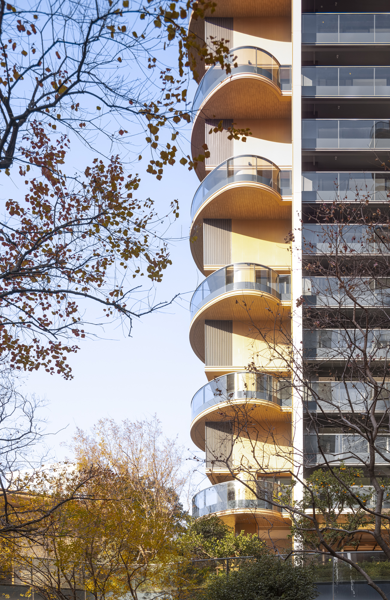
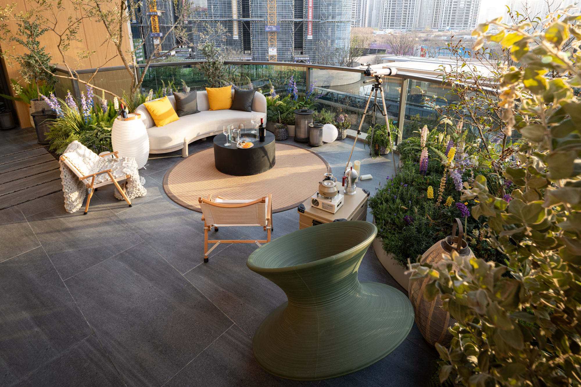
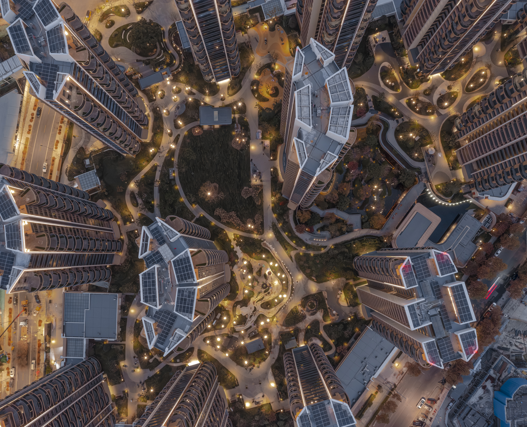
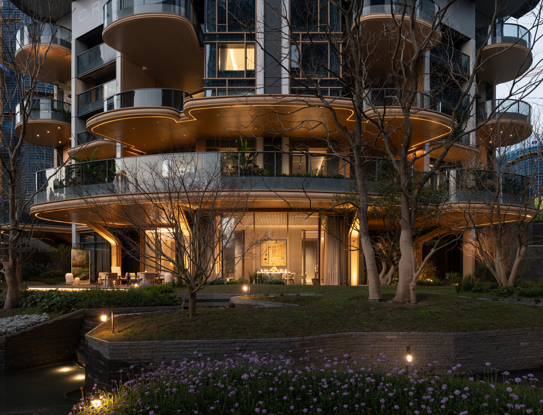
This project takes the “Vertical Forest” concept as its core. By incorporating the site’s elevation differences, it introduces a canyon and forest stream courtyard, arranging the main entrance and clubhouse around them. The landscape ecological micro-topography organically connects the canyon area with the ancient tree square on the northeast side, jointly forming an ecological green valley and establishing the vibrant hub at the base of the development. The gardens extend upward from the ground level, with vertical greenery layers interwoven with finger-like residential layouts. The “petal-style” sky garden balcony design opens up the main living spaces of each unit to the east, south, and west orientations, ensuring every household enjoys panoramic views. The seamless integration of sky balconies with functional spaces like living rooms and master bedrooms achieves the evolution from “courtyard houses” to “aerial villa living.”
Project Information
Consultant firms
Design