HAIKOU WANHUA JIANGDONG INTERNATIONAL COMMUNITY
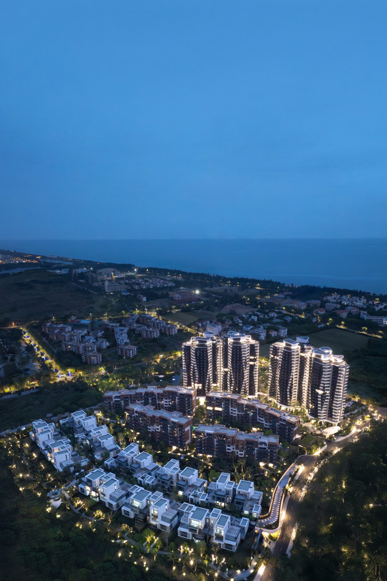
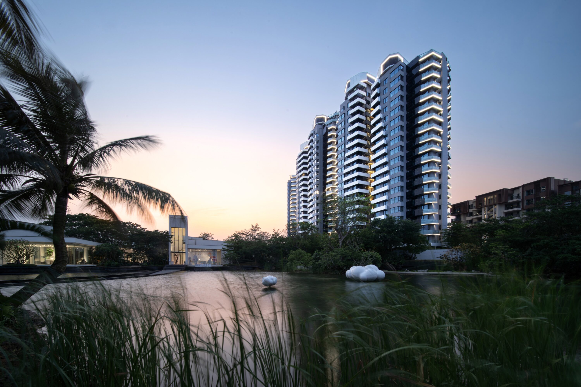
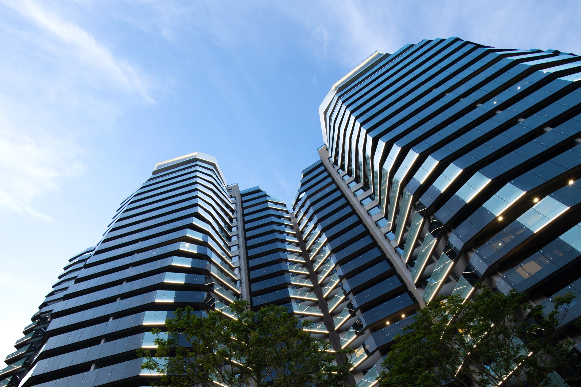
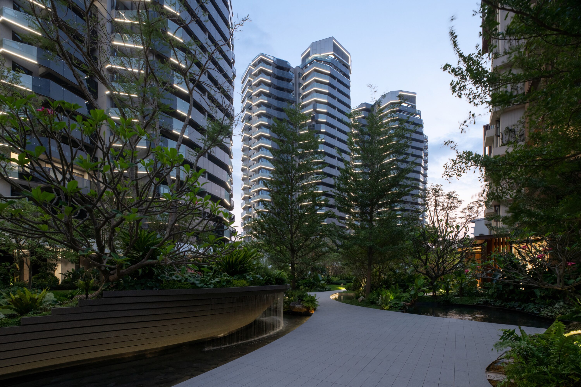
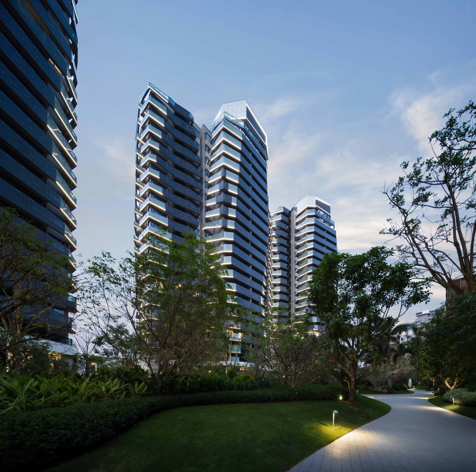
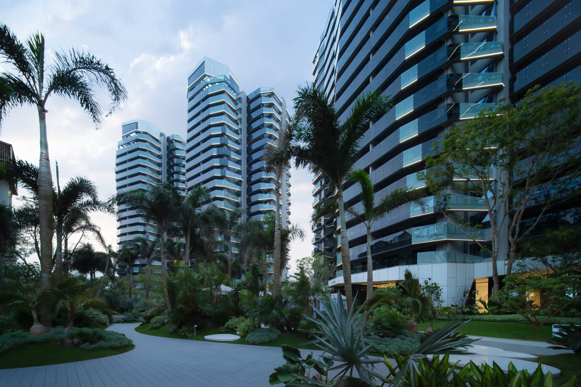
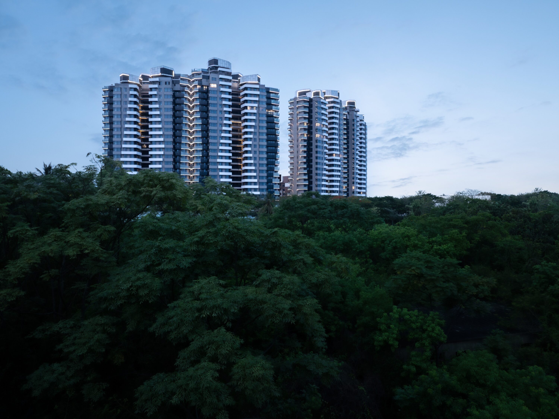
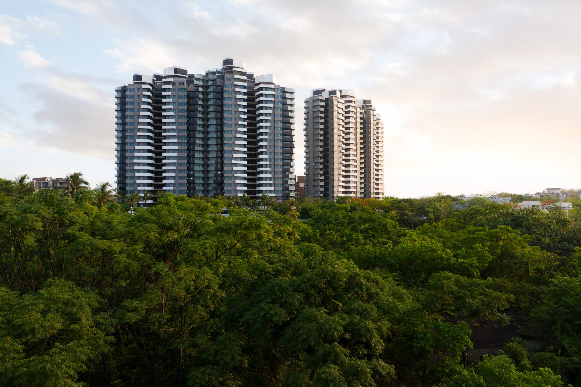
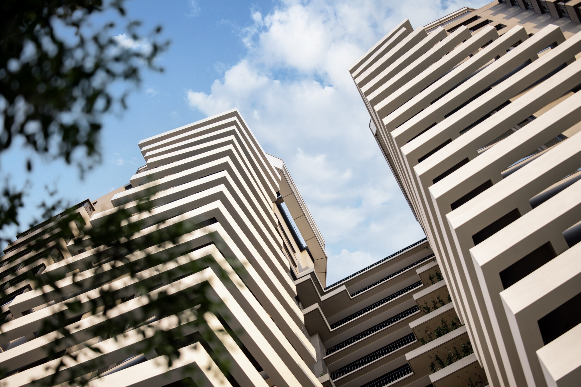
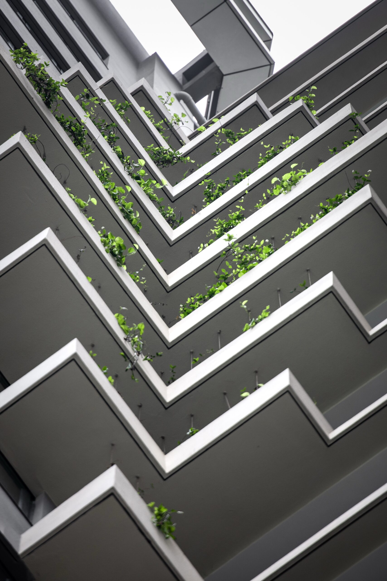
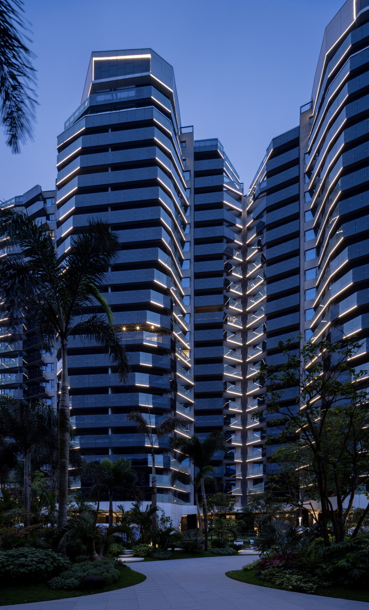
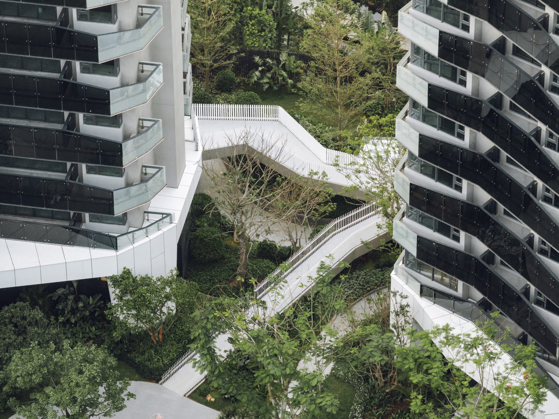
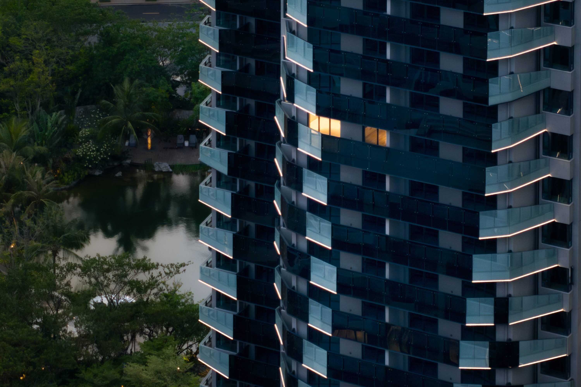
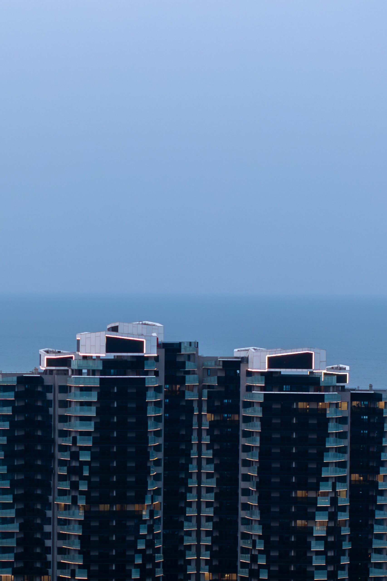
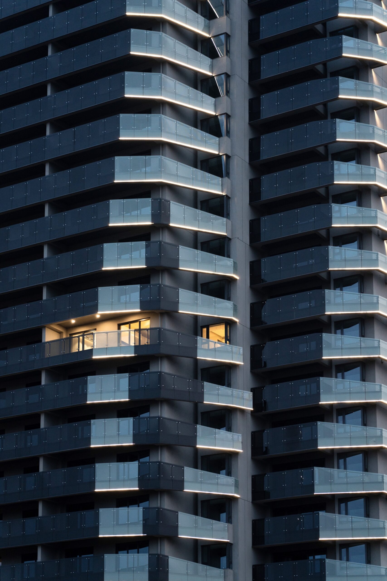
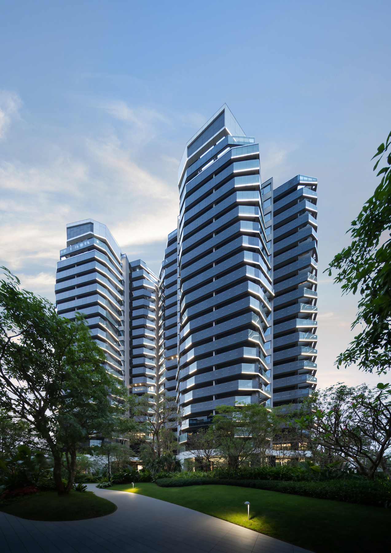
This project draws on scalar thinking to create a dual experience of distant perception and intimate appreciation. From afar, the architectural ensemble reads as a monumental sculptural composition—unified, iconic, and highly recognizable. At the human scale, however, it becomes refined and gentle, returning to a more humane spatial experience. The form adopts a freely twisting, dynamically unfolding and anthropomorphic posture, echoing Hainan’s relaxed and effortless tropical lifestyle. Continuous folded-line balconies wrap around the buildings to form a coherent façade texture, where solidity and void interweave to create depth and richness, while also providing efficient solar shading and ecological responsiveness to the tropical heat. Partially elevated ground floors create comfortable breezeway arrival spaces suited to tropical climatic conditions. As light and shadow shift across the façade, the architecture reveals a visually expressive and evocative presence.
Project Information
Consultant firms
Design