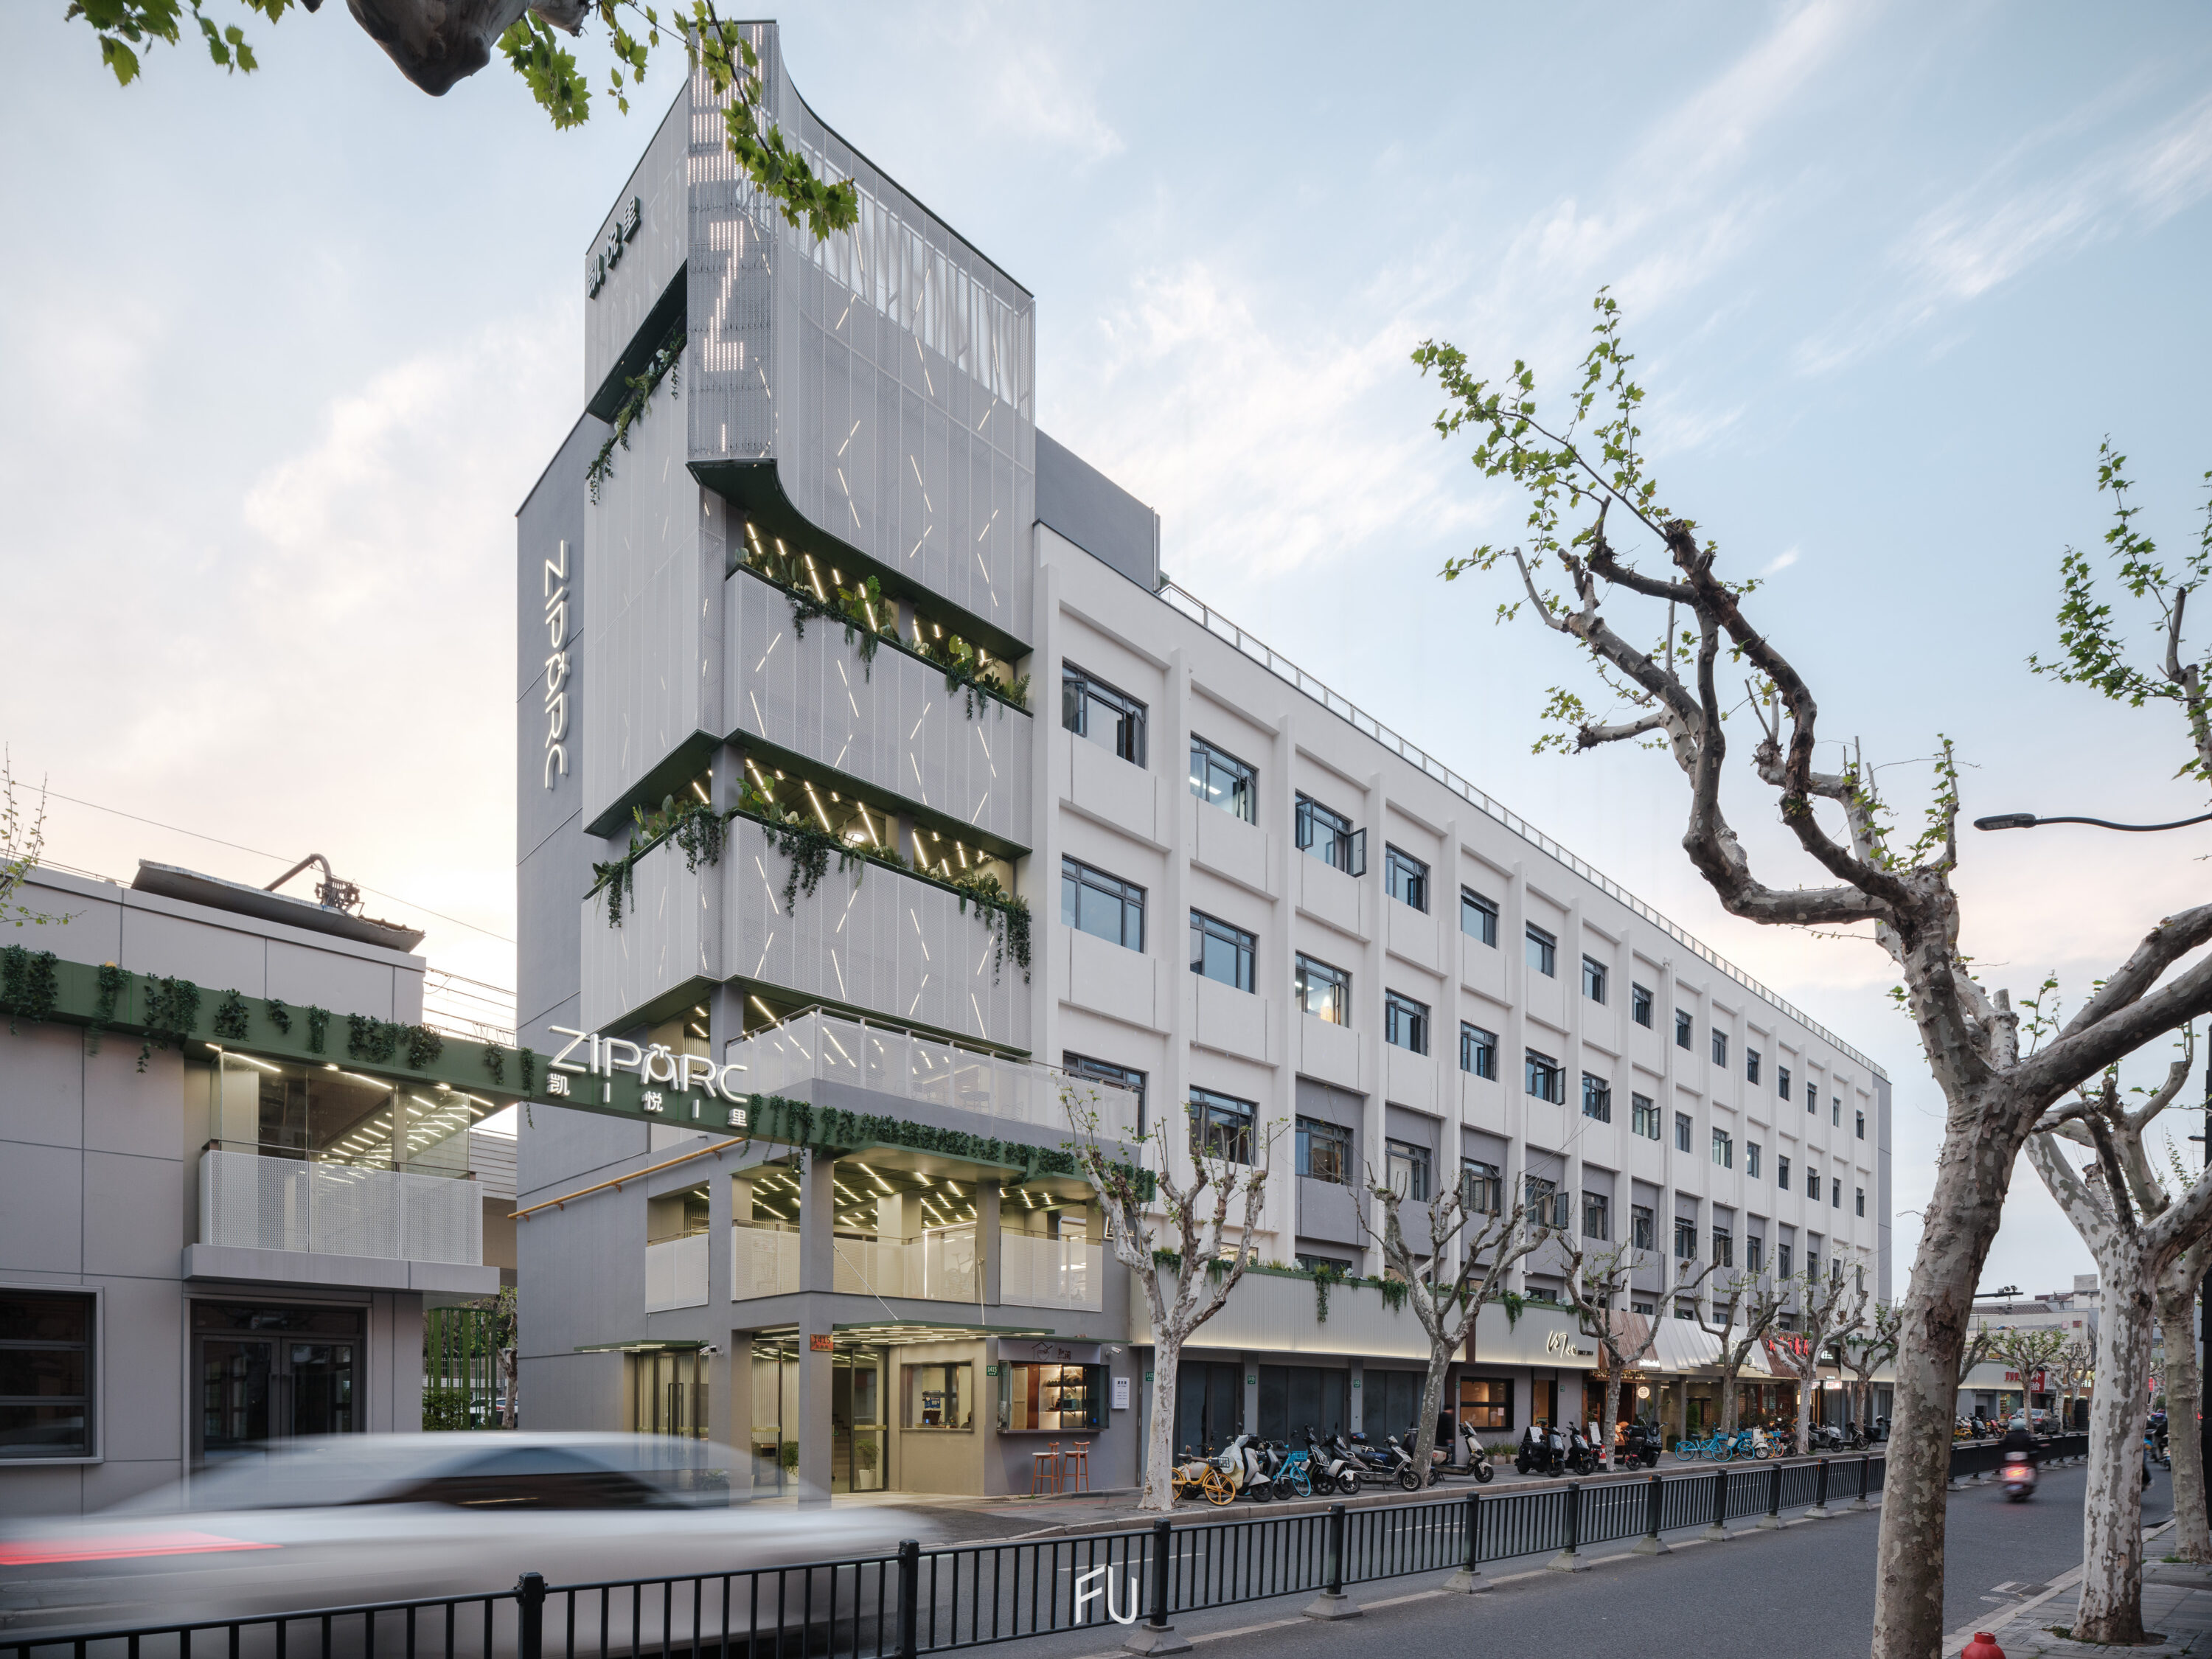
URBAN REGENERATION OF ZIPARC SHANGHAI CHANGNING
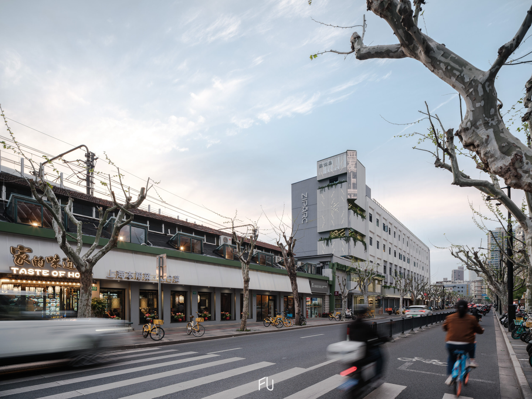
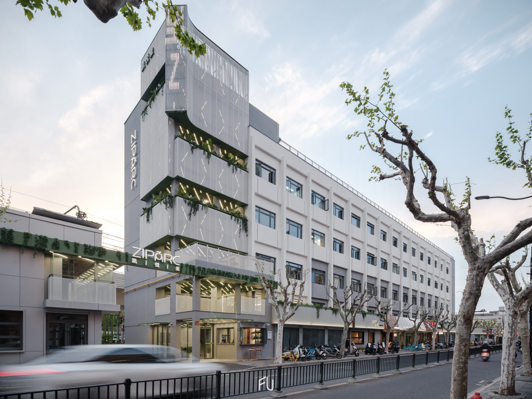
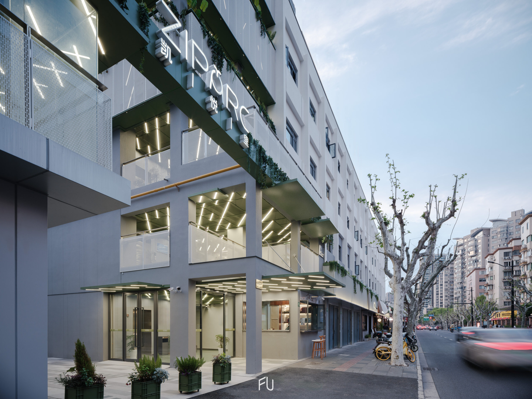
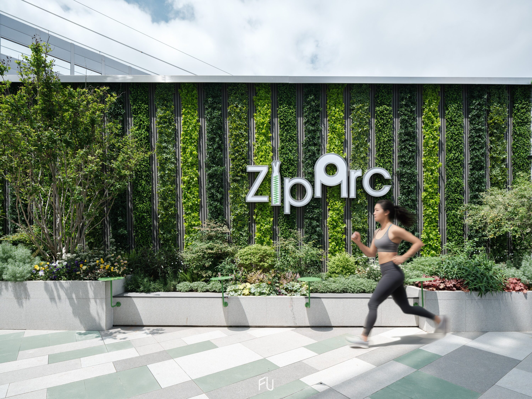
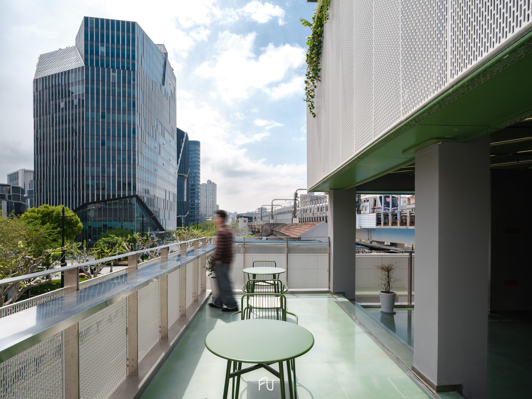
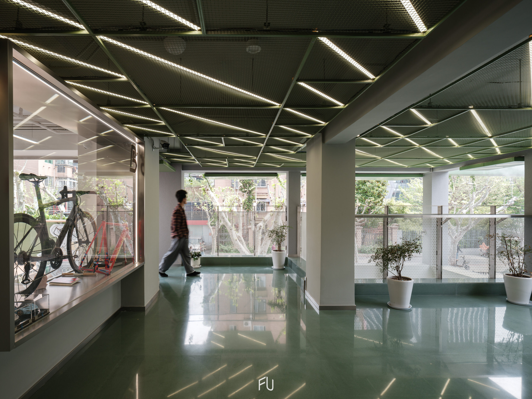
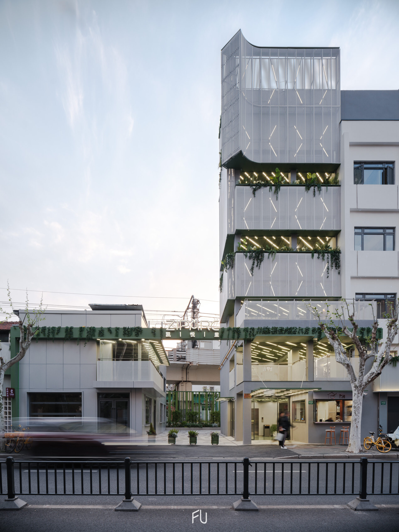
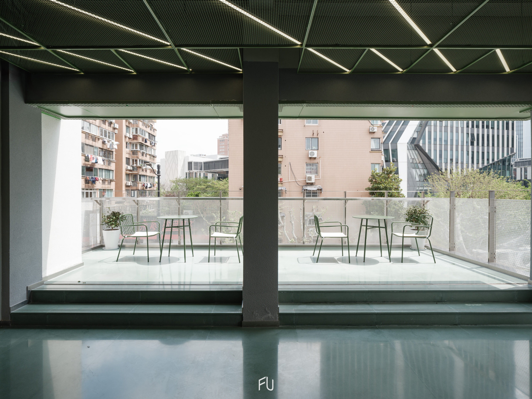
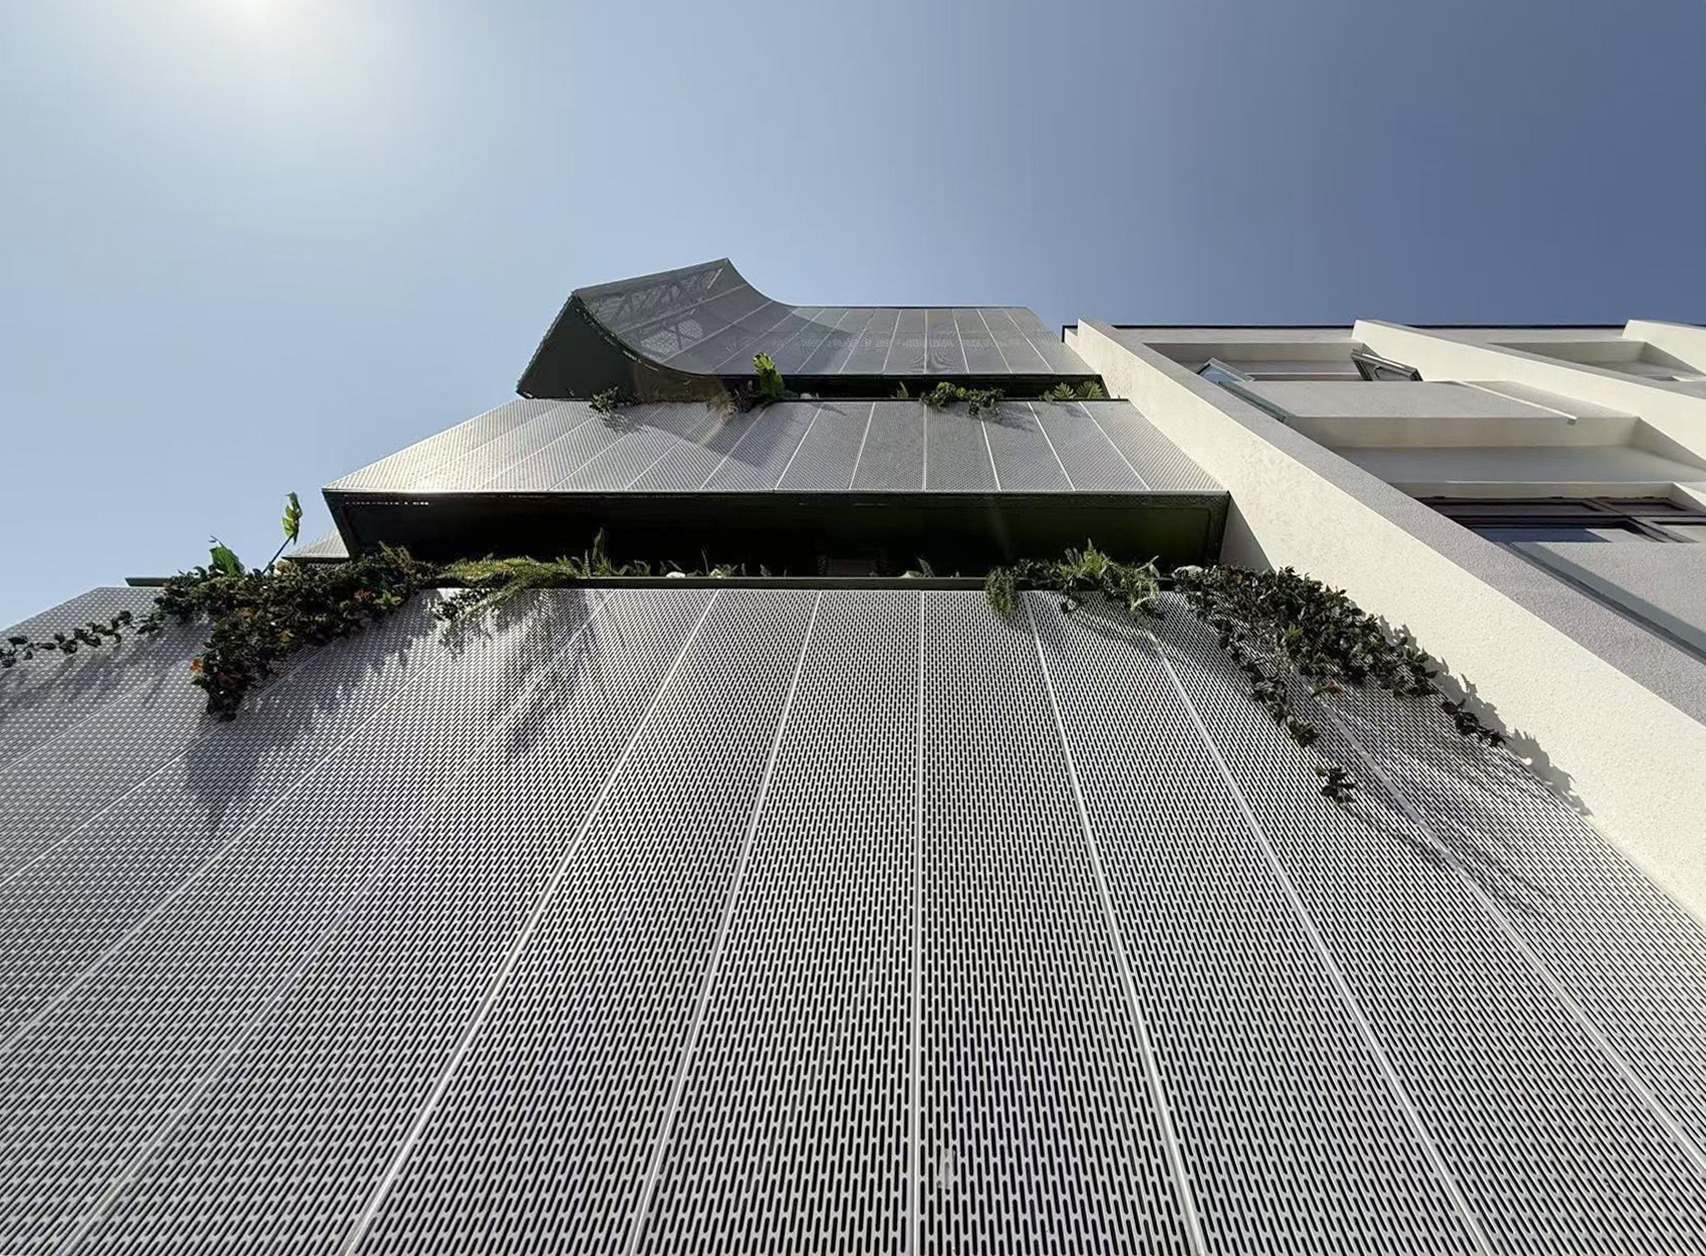
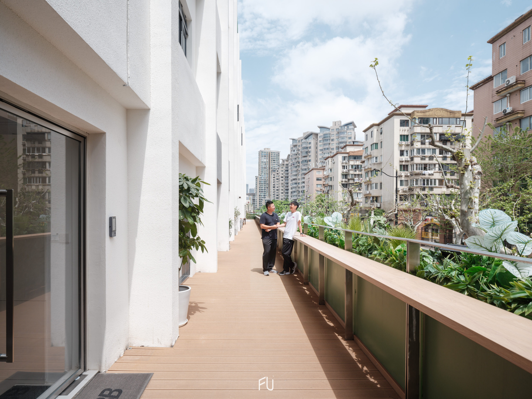
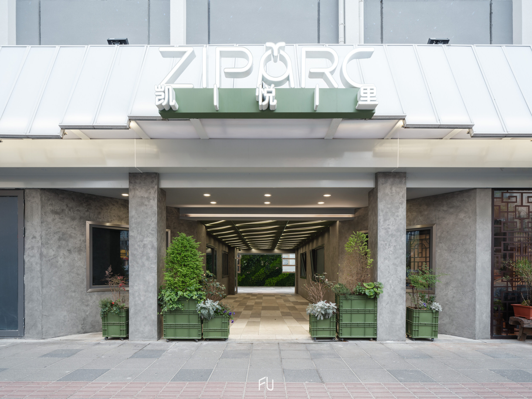
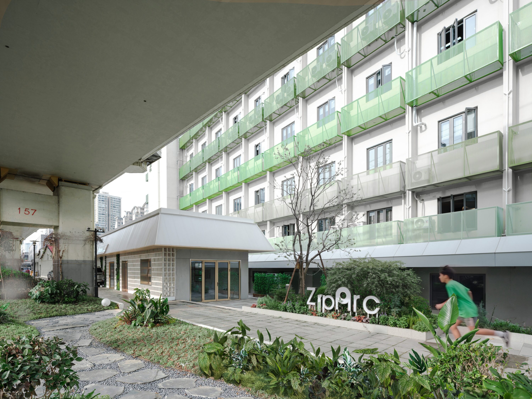
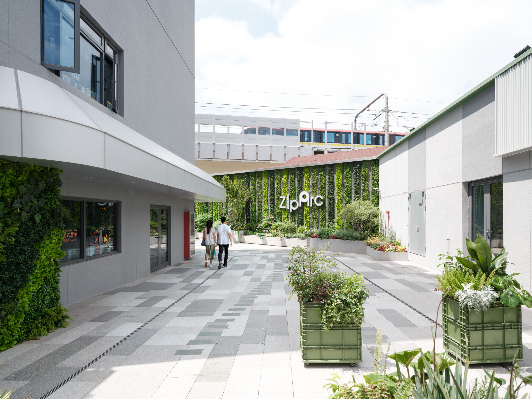
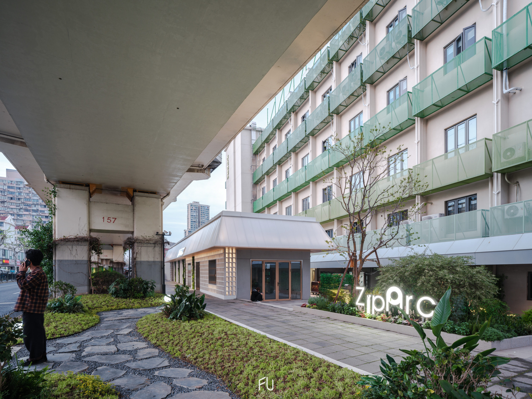
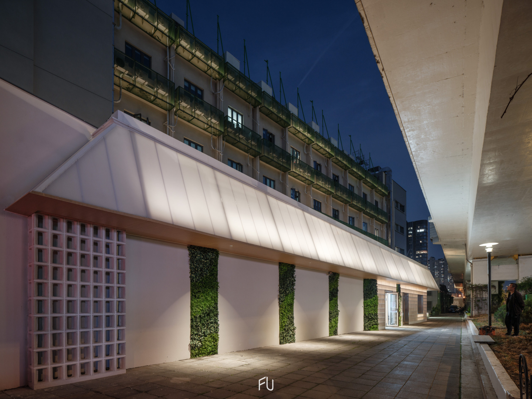
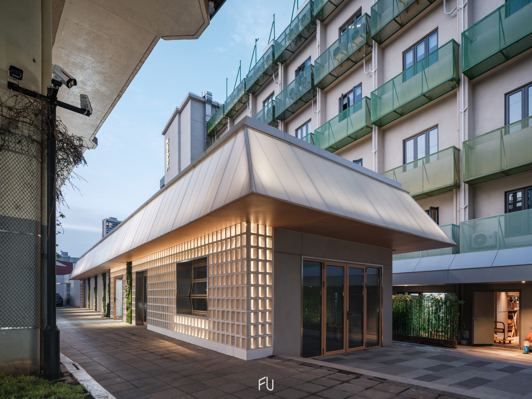
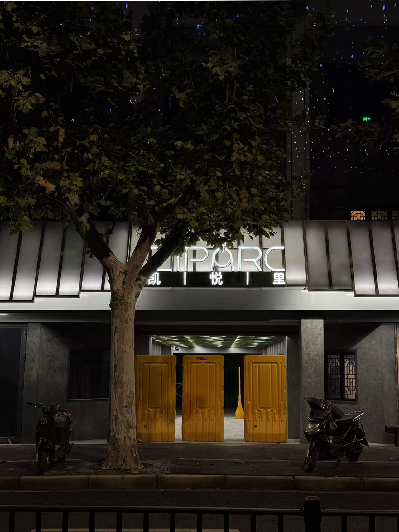
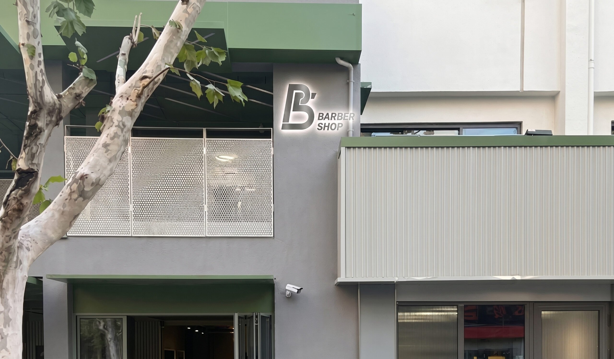
Located at the intersection of Shanghai’s rail transit and a major urban artery (Kaixuan Road), the project is an adaptive reuse of modern industrial architecture. Addressing the urban residual space long stifled by railway tracks and perimeter walls, the design team eschewed heavy-handed demolition in favor of the “Urban Zipper (ZipArc)” core concept. By “unzipping” the boundary walls, the design restitches the once-severed community life (residential) and business functions (industrial), transforming a secluded, low-value plot into an open, mixed-use district with dual-sided vitality. It serves as a paradigm for the rejuvenation of underutilized spaces adjacent to transit infrastructure.
Project Information
建成
1 year
上海
Consultant firms
上海都市再生实业有限公司
上海润辰建筑咨询有限公司
上海尊邦建筑设计有限公司
无
上海普哲城市建设集团有限公司
上海衡皓建筑工程有限公司
上海壹同湾新能源科技有限公司
Design
蔡青
建筑设计:刘晓龙;陈晓南;陈凯;刘怡;张萧
前期策划:徐力;邢薇
机电设计: 朱辰杰 ;郝化淼 ;张江南 ;马爱党;王凤钱 ;陆天伟