CHENGDU SHUANGLIU CITIZEN CENTER
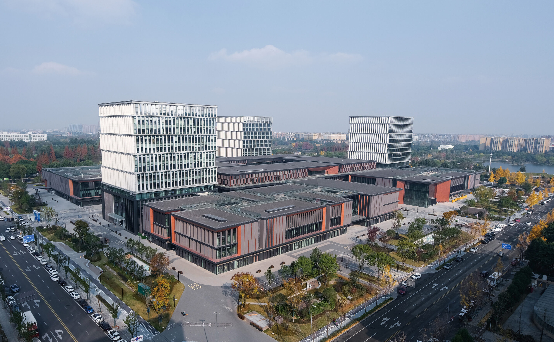
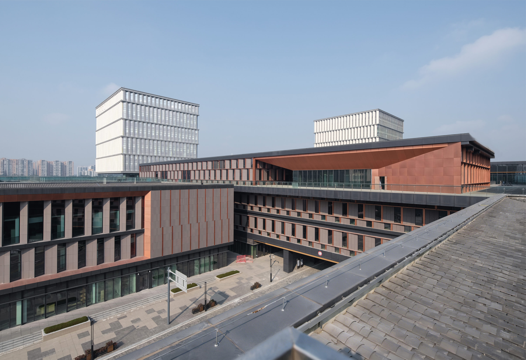
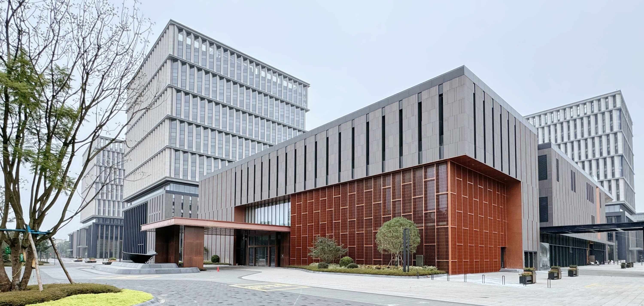
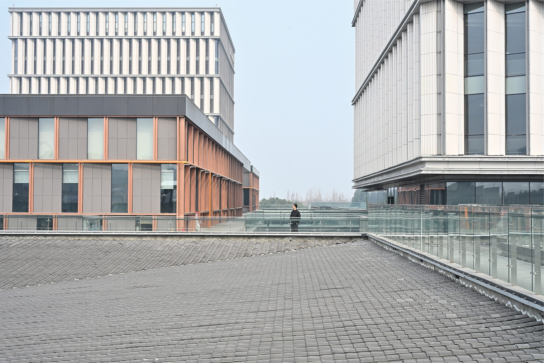
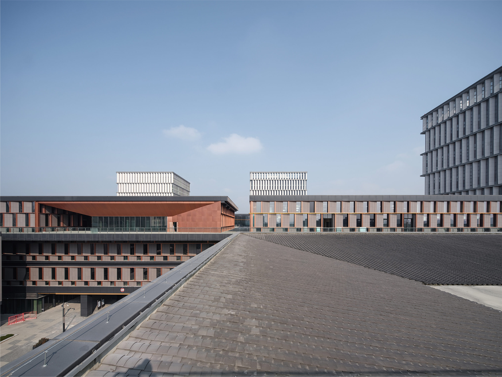
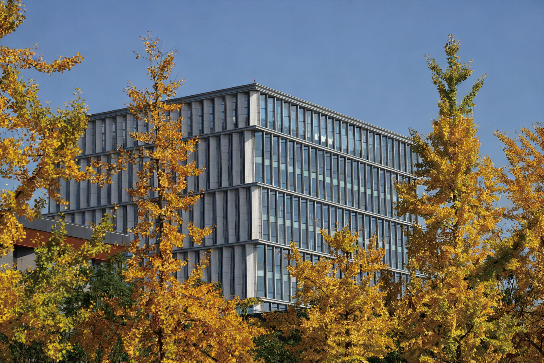
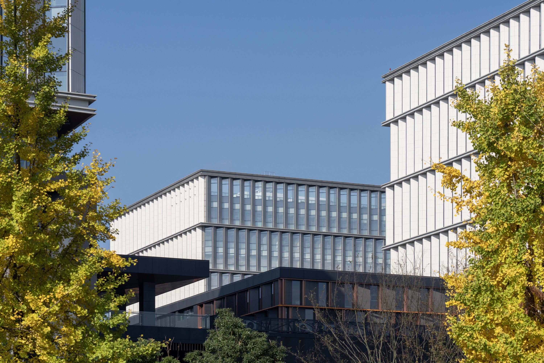
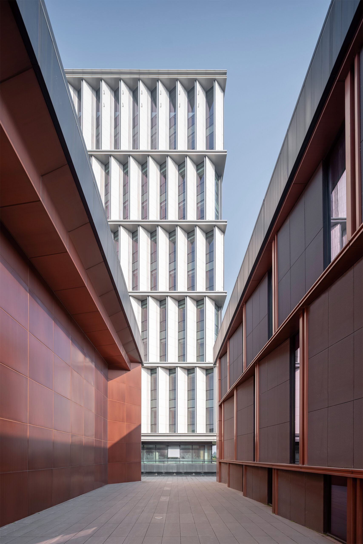
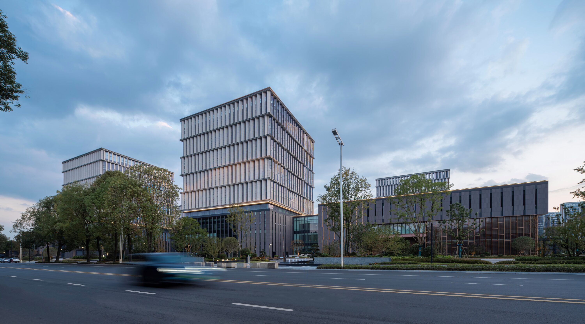
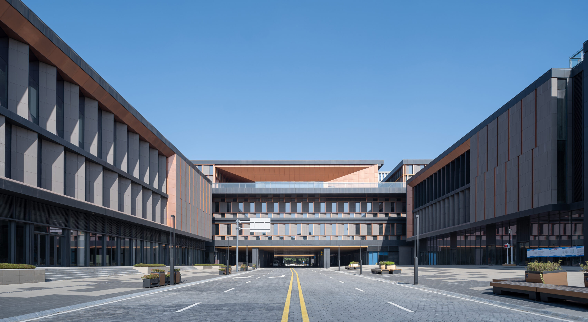
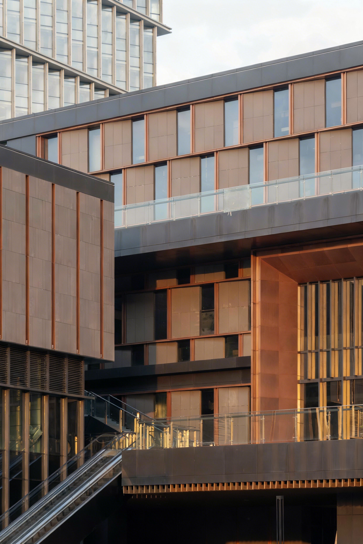
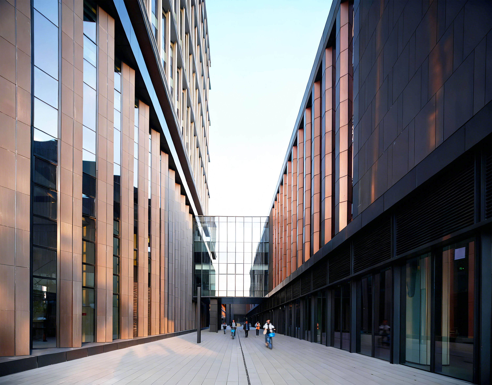
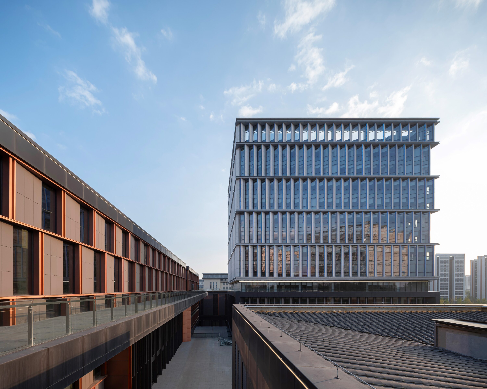
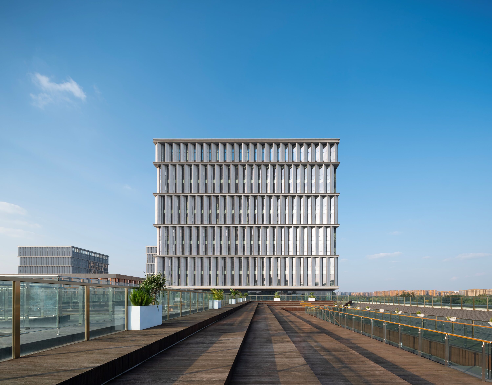
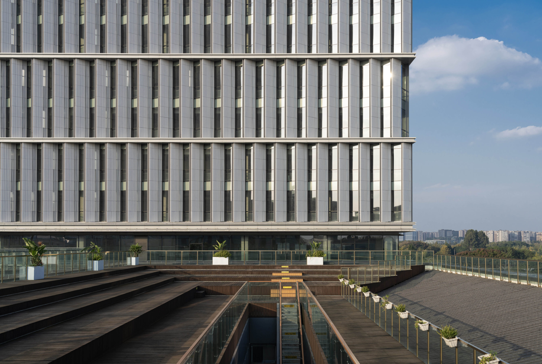
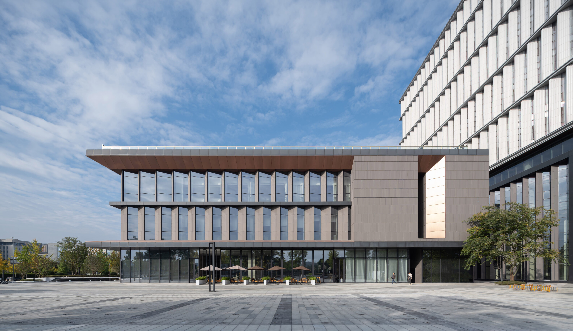
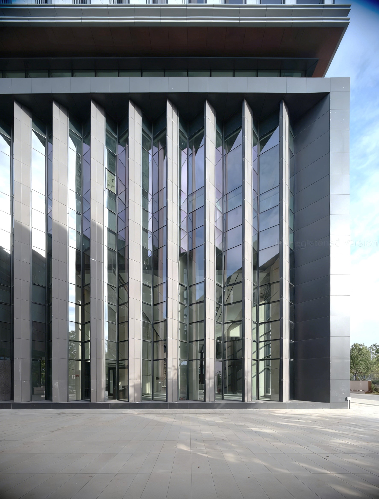
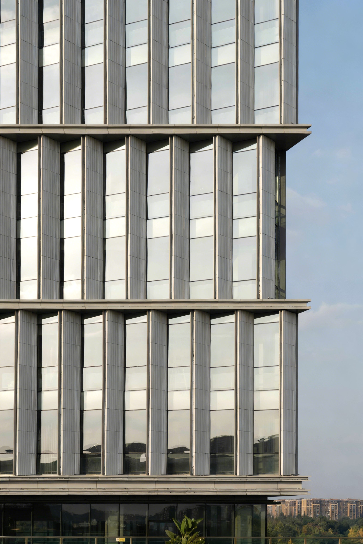
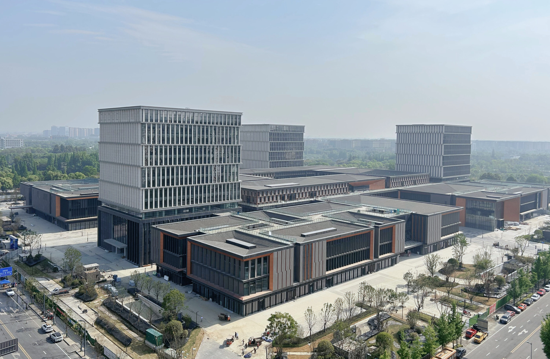
Chengdu Core Industrial Zone Supporting Facility Construction Project (Phase I) is located on Dongsheng Subdistrict, Shuangliu District, Chengdu, enjoying a superior geographic position. The total land area is 115,200 m², with a planned floor area of about 366,600 m². A metro entrance is planned on the east side of the site, and a “T”-shaped road runs through the middle. The project accommodates various functions: exhibition center, civic center, office towers, planning museum, museum, art gallery, financial center, concert hall, retail, hotel, etc. The layout consists of four tower buildings, podiums, and a central rectangular zone. Three high-rise office buildings (with commercial uses) stand on the east, west, and north sides; a hotel occupies the northwest corner; the financial center (with bank lobbies on the first floor and offices on the second and third floors) is located in the southwest.
Project Information
Consultant firms
Design