NANJING SINO-FINNISH COOPERATION AND EXCHANGE CENTRE
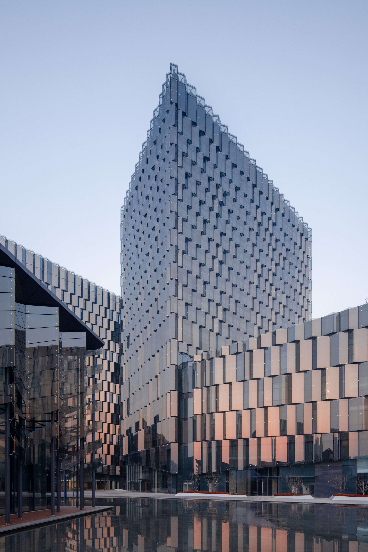
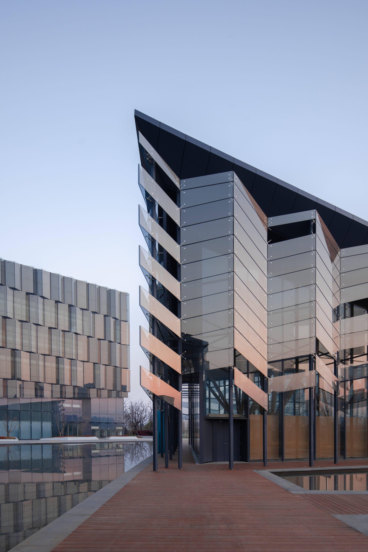
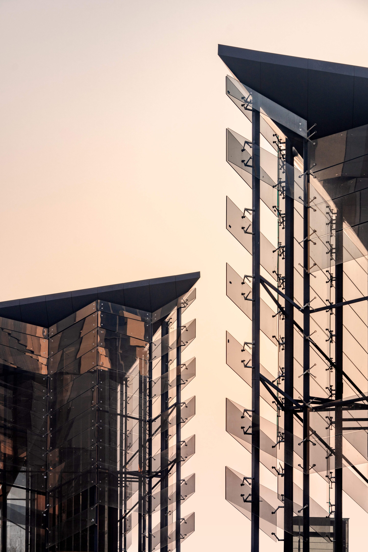
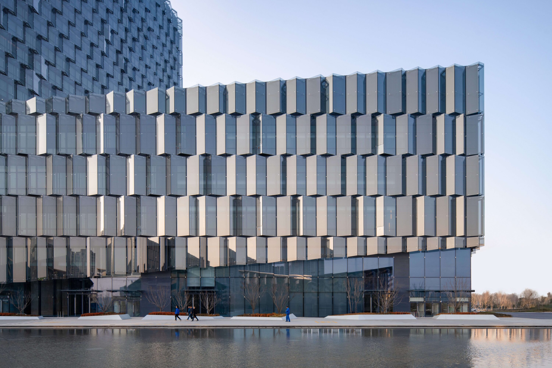
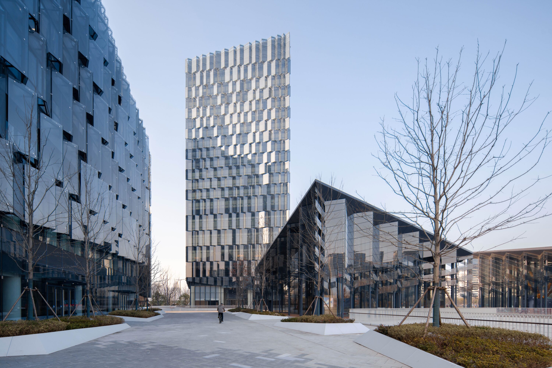
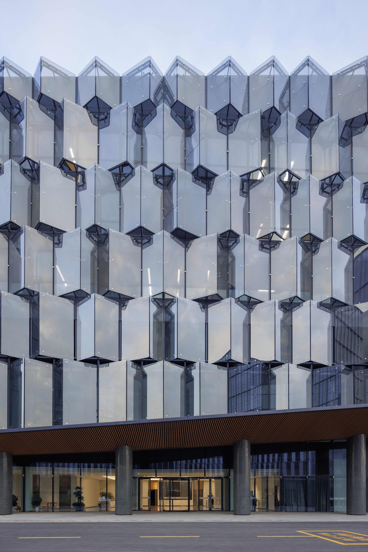
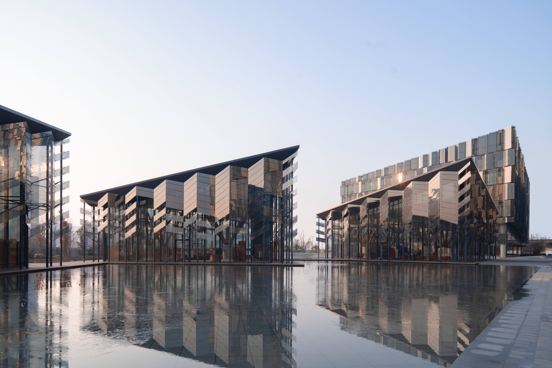
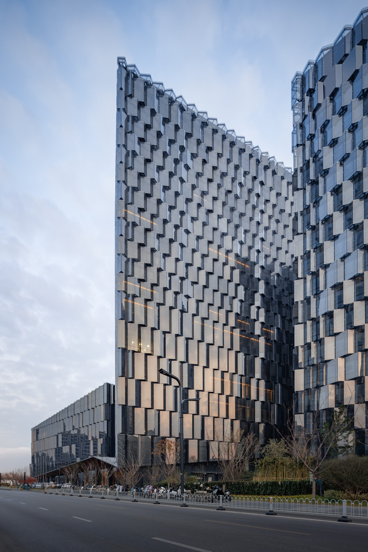
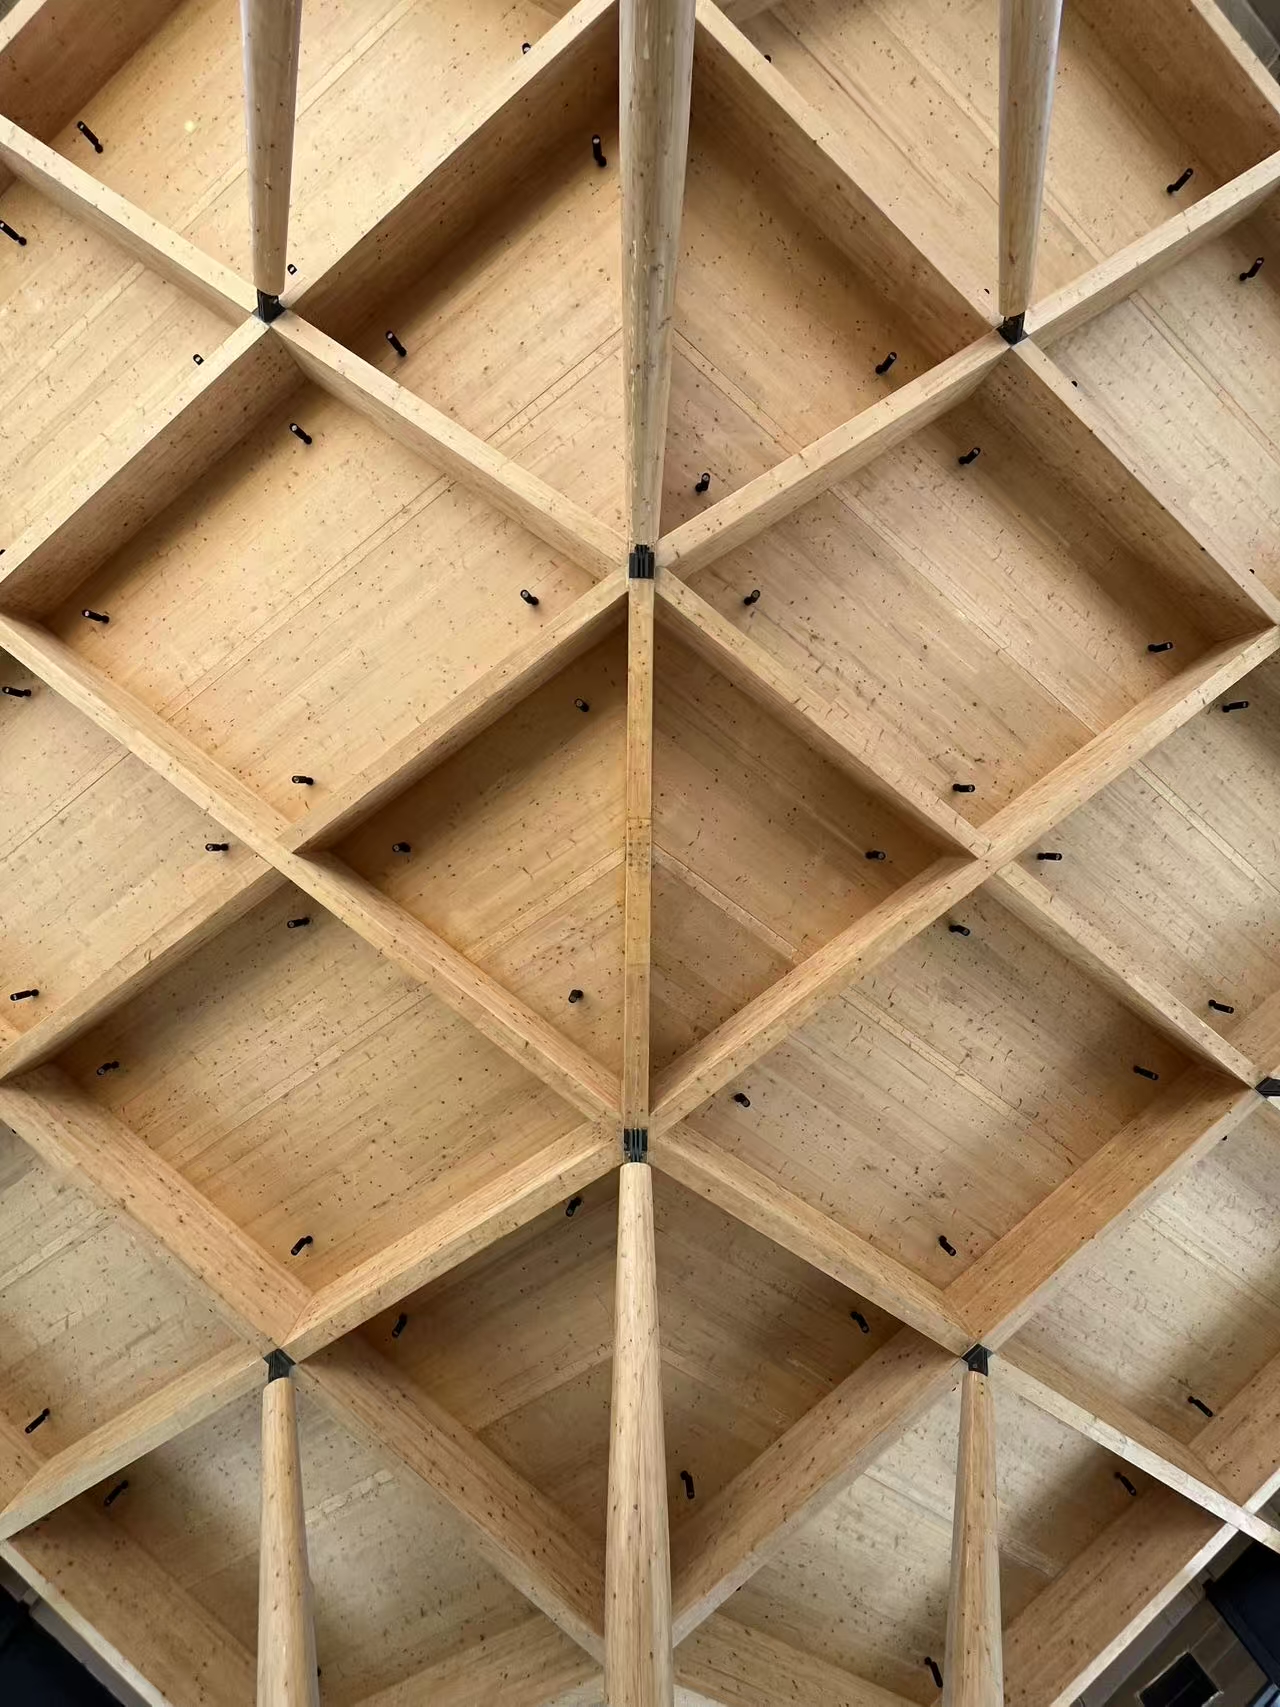
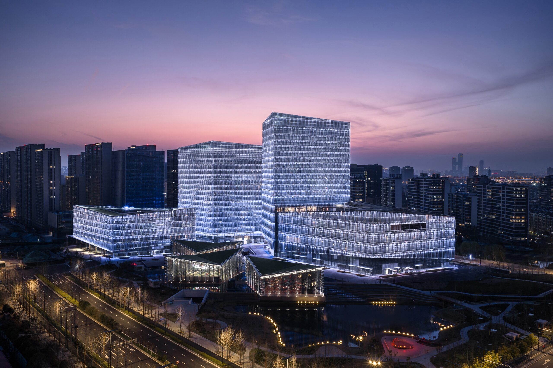
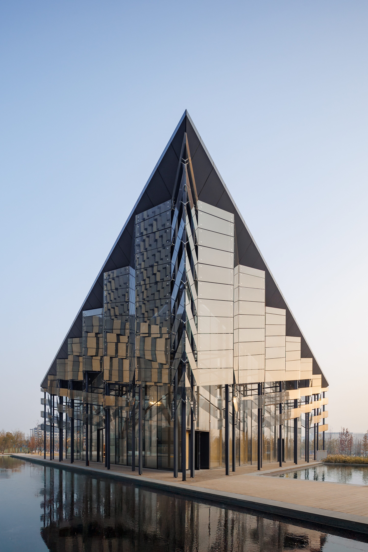
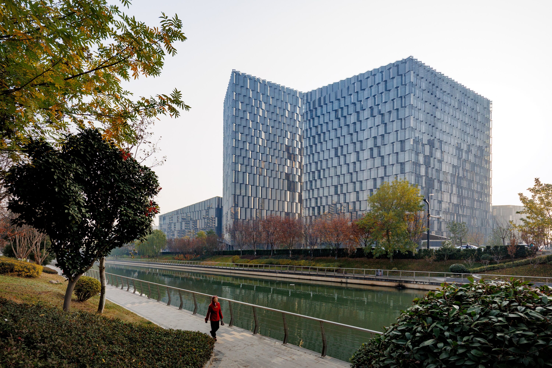
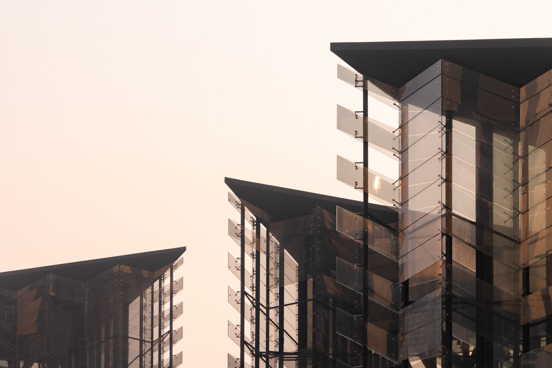
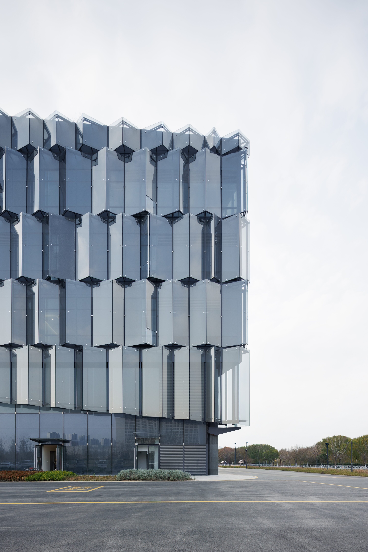
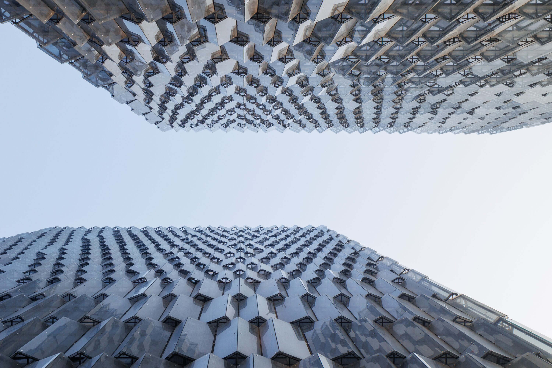
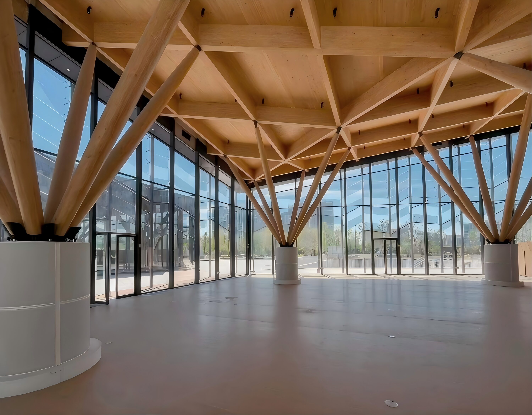
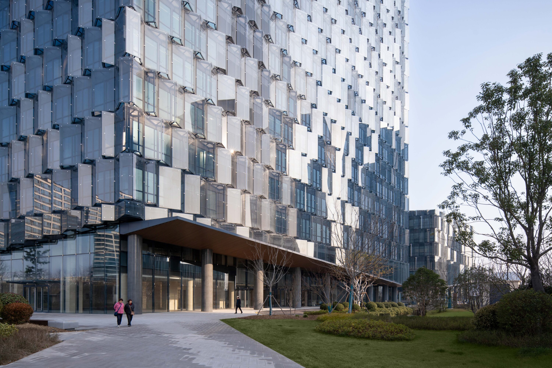
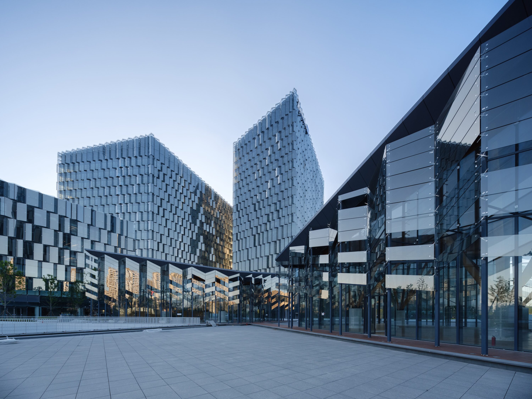
The Nanjing Sino-Finnish Cooperation and Exchange Centre is a 210,000 sqm low-carbon mixed-use complex in Nanjing’s South New Town, completed in 2026 as a national demonstration project for sustainable building in Jiangsu Province, China. Based on a 2016 competition-winning design, it combines cultural, conference, exhibition, hotel and office functions. The architecture draws on the concept of “breaking ice”, expressing cultural dialogue through ice-crystal inspired fragmented volumes and a prismatic double-skin façade. Set within a water landscape, the complex evokes floating ice blocks. Sustainability measures include ventilated façades, hybrid timber structures, rainwater reuse, biofiltration, heat recovery, district heating and pneumatic waste collection.
Project Information
Consultant firms
Design