JOYFUL ALLEY
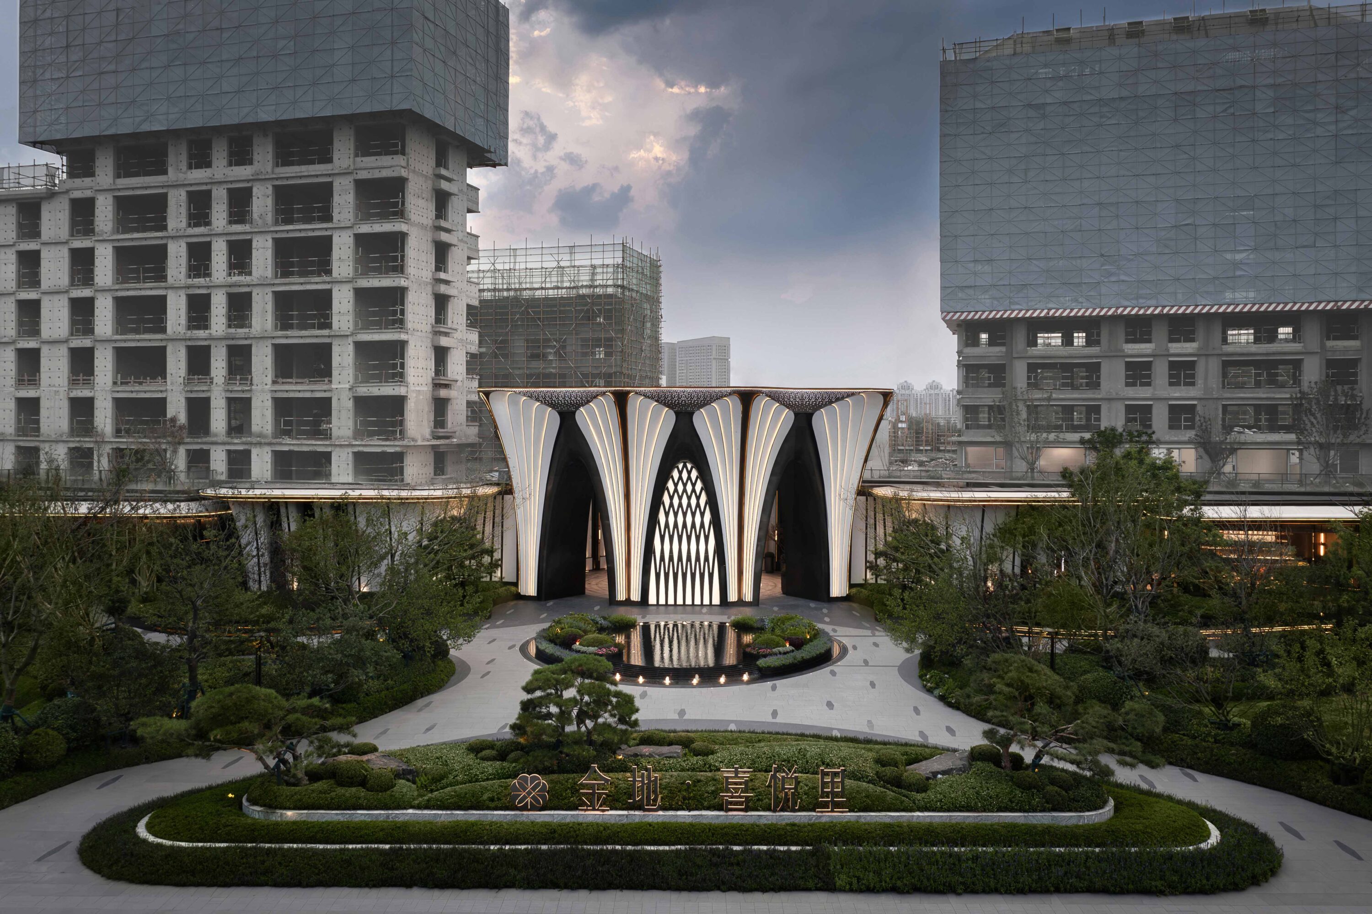
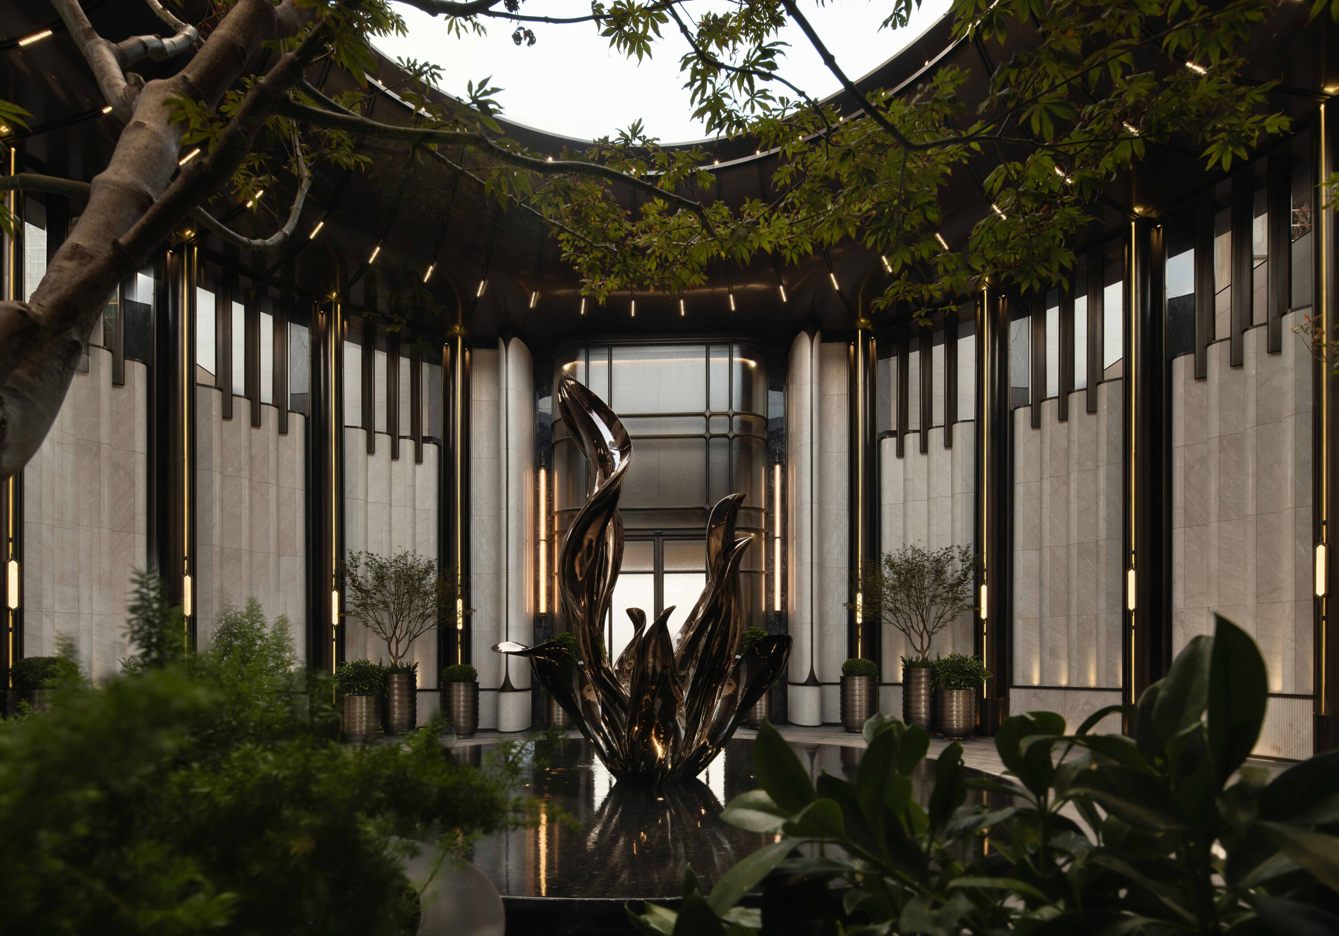
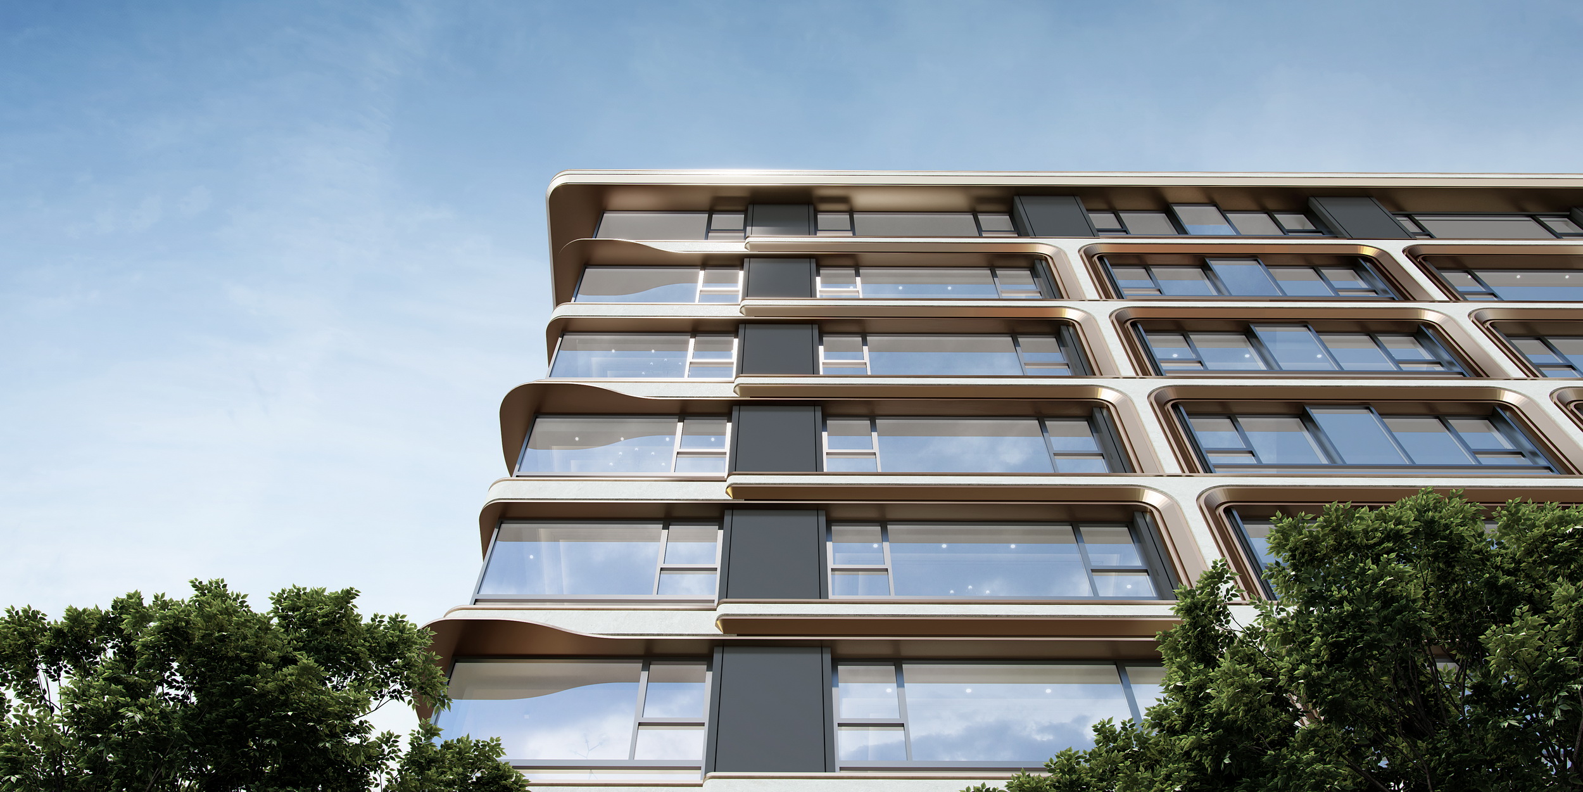
The project is located in Xiqing District, Tianjin, and is a key area of Nankai District’s “westward development” strategy. The planning and design respond to the policy of diverse residential space utilization. The overall 6-meter elevated design creates a super chassis for the community. The platform below integrates social, supporting, and parking functions, combined with a 20-meter green belt, and incorporates the design concept of entering the park first and then returning home, forming a functionally complex public space. The residential layout on the platform adopts a combination of high-rise and low-rise buildings. Six small high-rise buildings are semi-enclosed along the northeast side, and five low-rise buildings are located on the southwest side. The angle is skillfully turned to ensure sunlight. The combination of high and low buildings and the variation in height form a well-arranged planning form.
Project Information
Consultant firms
Design