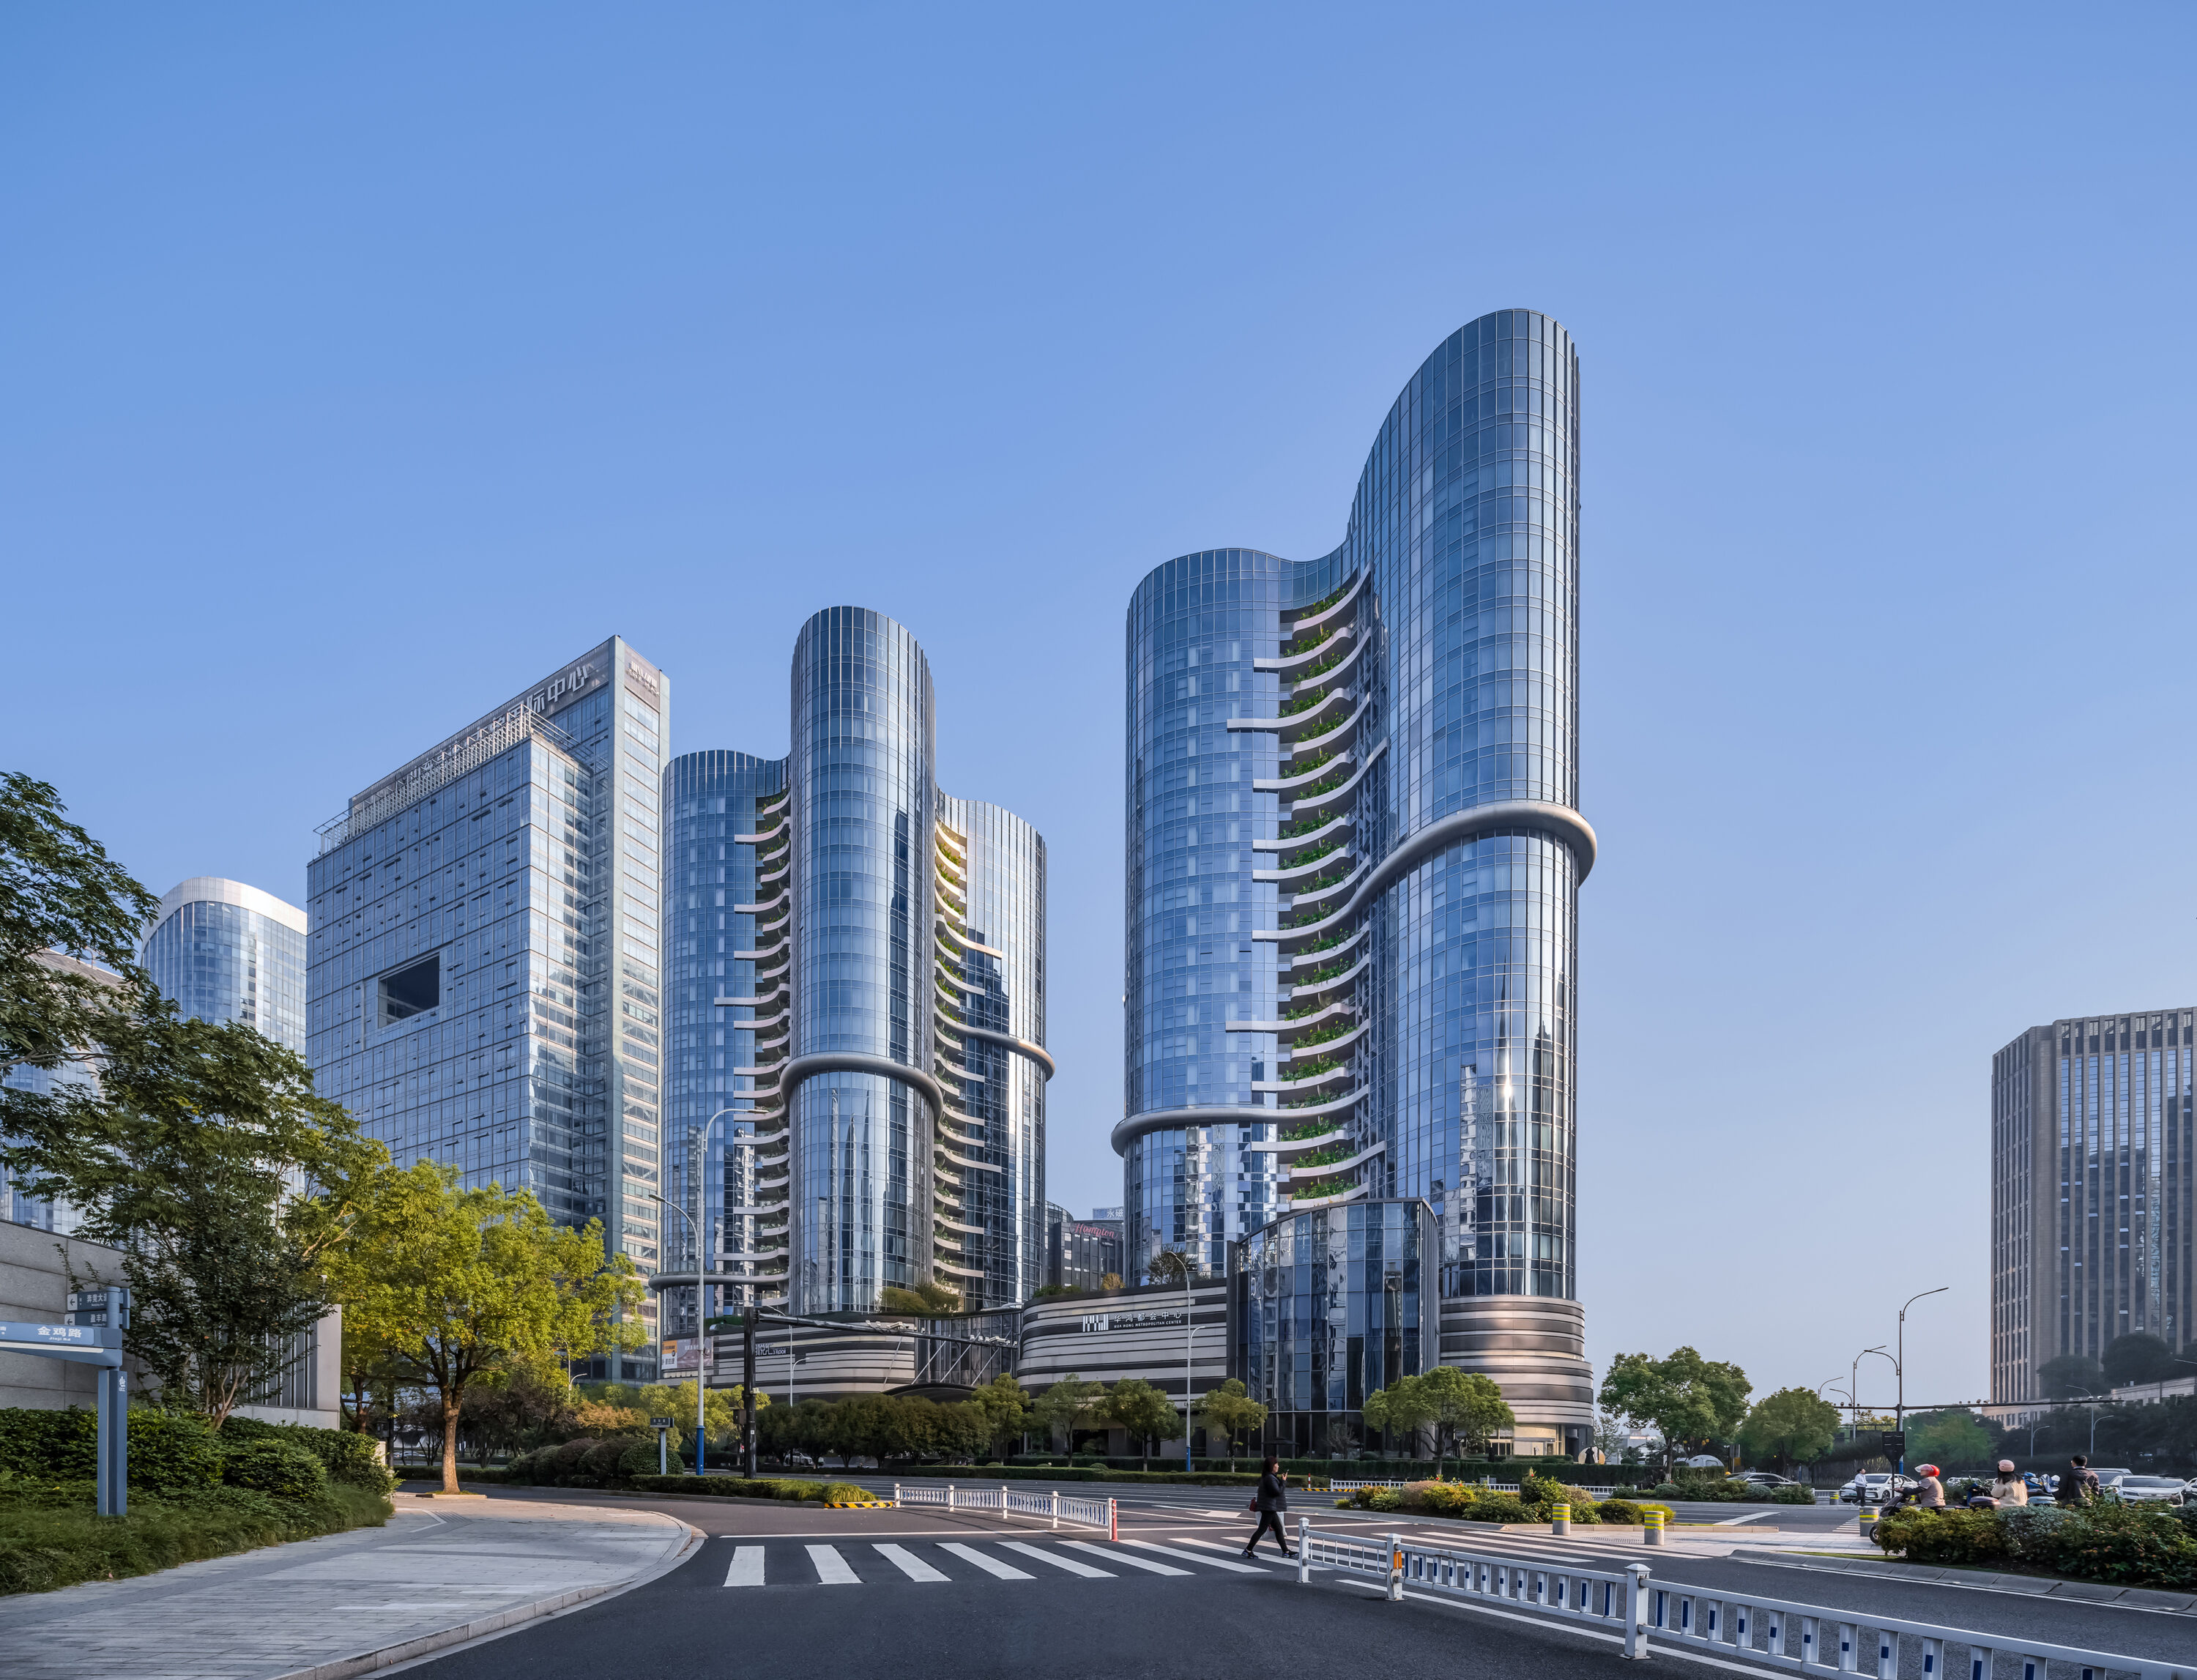
HUAHONG METROPOLITAN CENTER
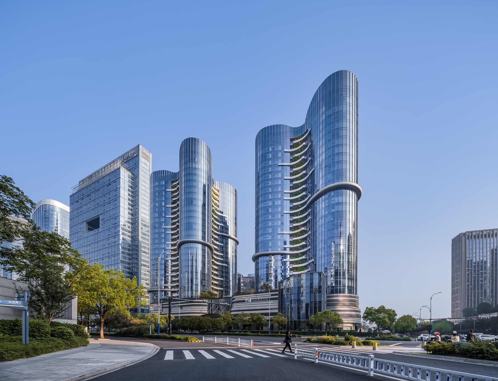
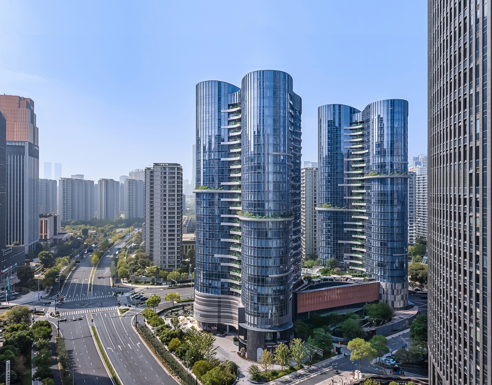
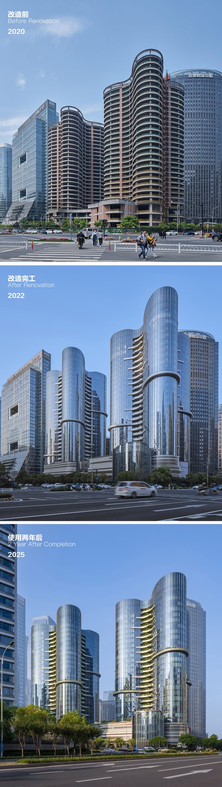
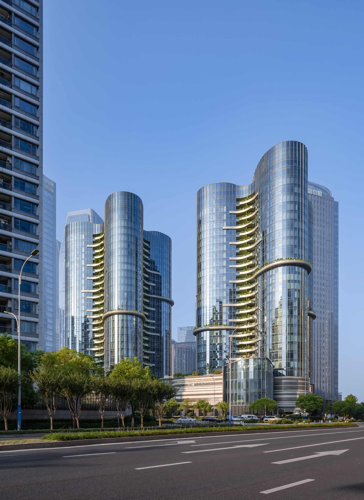
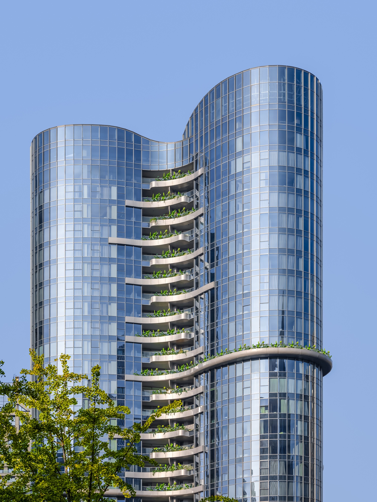
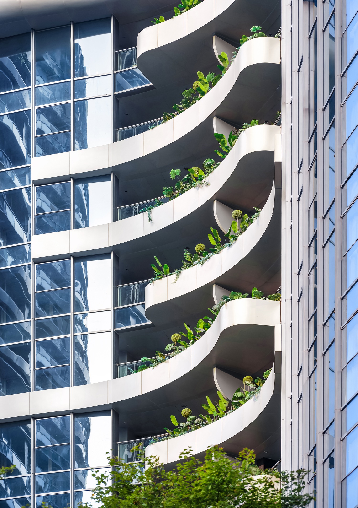
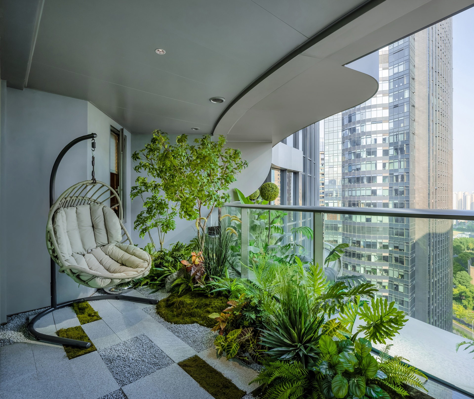
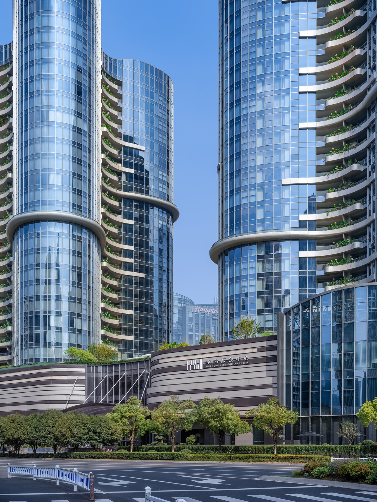
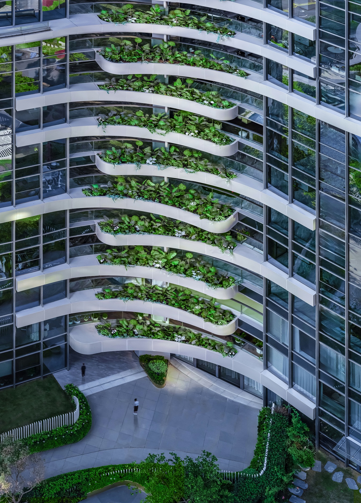
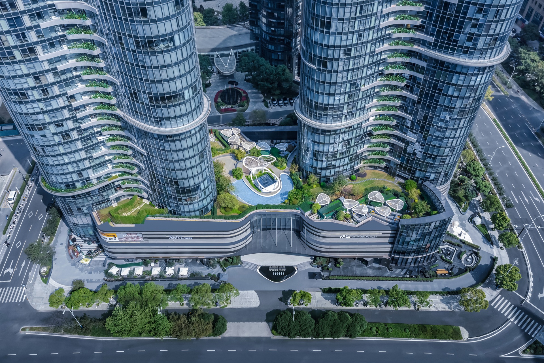
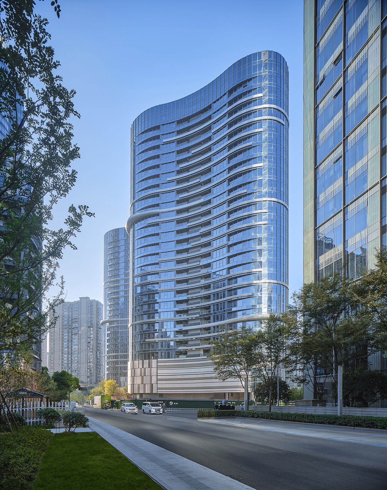
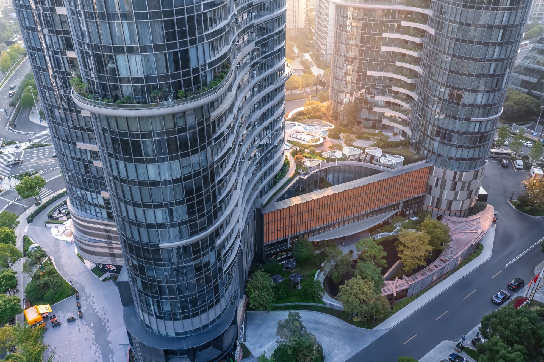
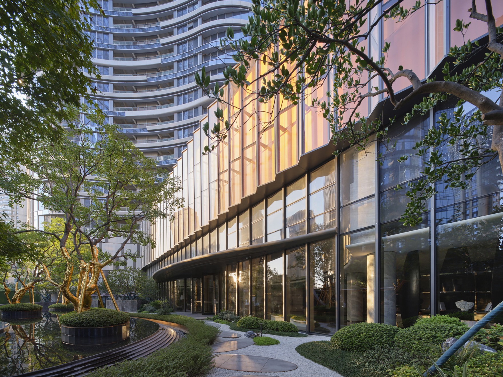
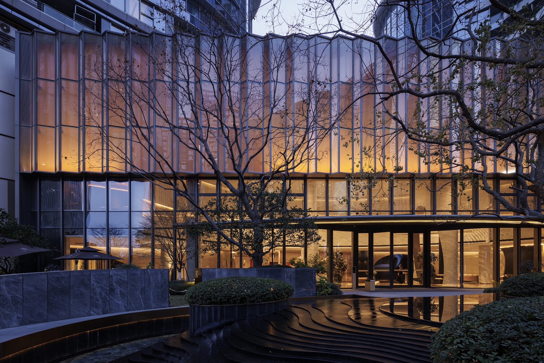
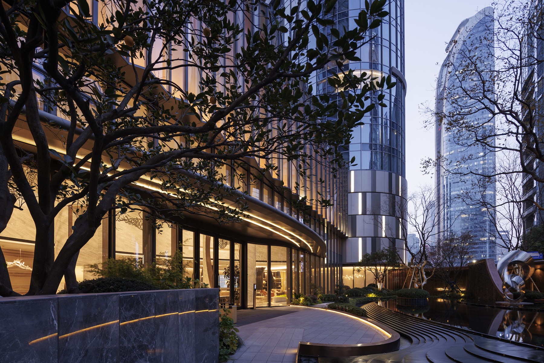
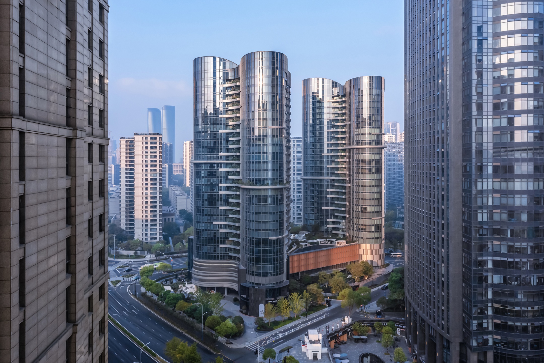
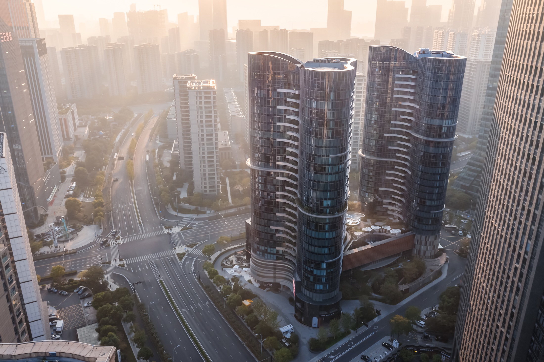
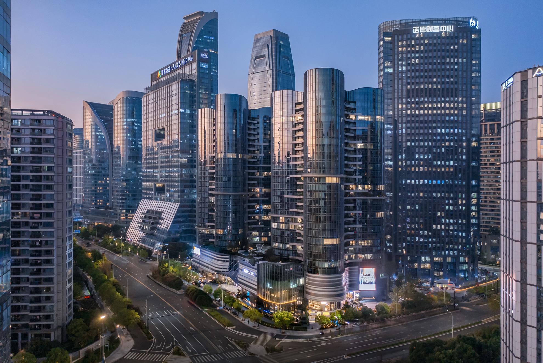
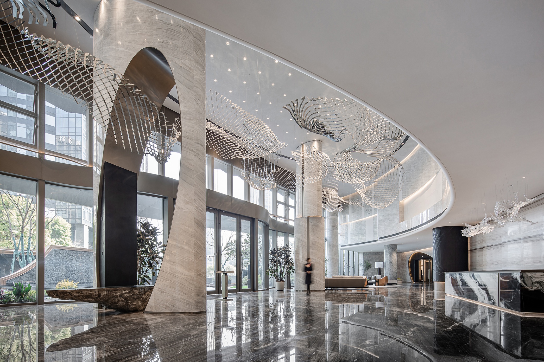
Huahong International Center transforms a ten-year stalled unfinished building into an ecological landmark in Hangzhou’s CBD. Adopting a “light-touch” strategy, the design retains the original curved structure and creates a “vertical mountain” through a three-dimensional greening system (roof garden, sky terraces, and internal/external planters), achieving a dialogue of contrast with surrounding towers. Spatially, cantilevered green corridors convert abandoned equipment platforms into semi-open gardens. At ground level, a “cut north, add south” volume transfer accommodates both an open commercial atrium and a private front courtyard for apartments. The building incorporates growth flexibility, climate-adaptive planting, and encourages user participation in interior garden cultivation, becoming a living organ that co-exists with the city.
Project Information
Consultant firms
Design