DAXING XINCHEN PLACE
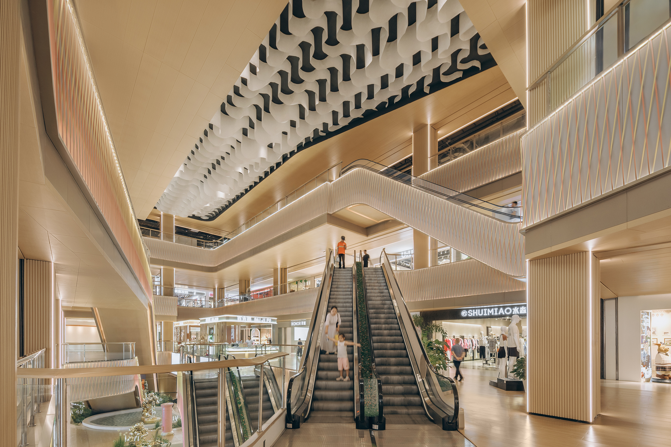
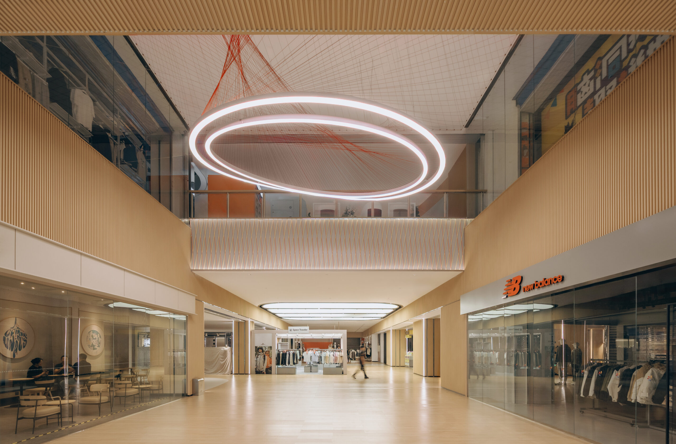
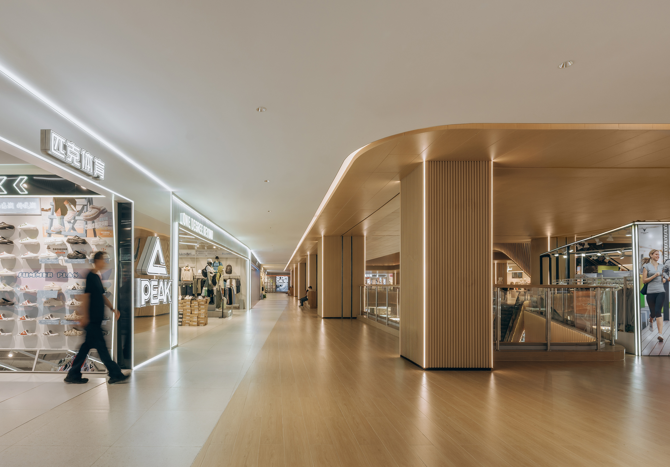
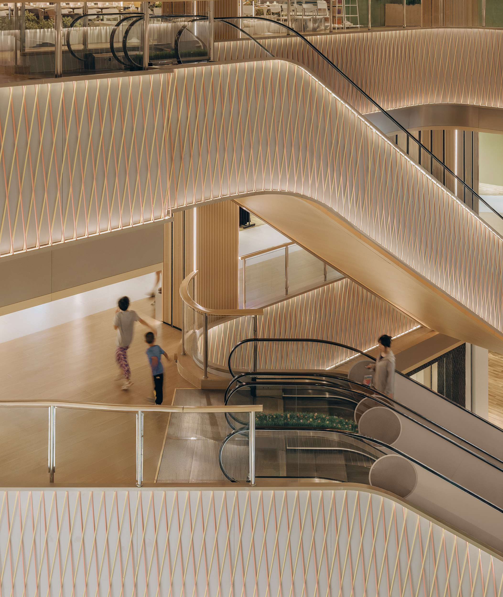
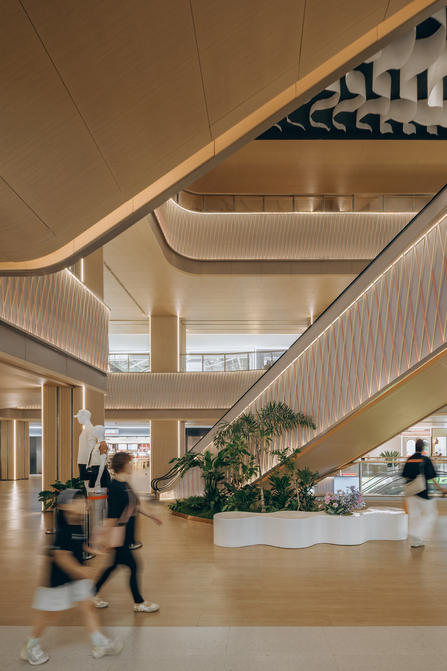
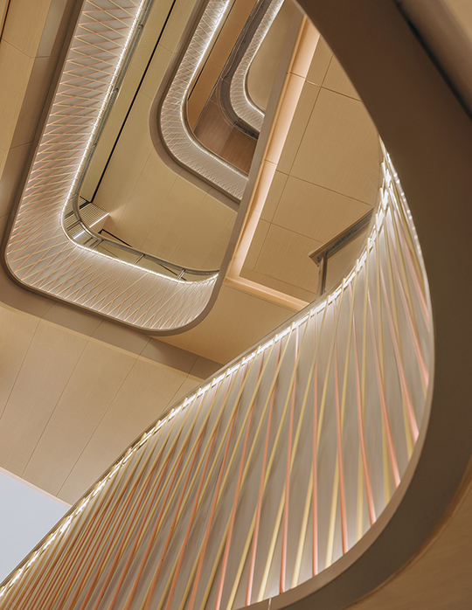
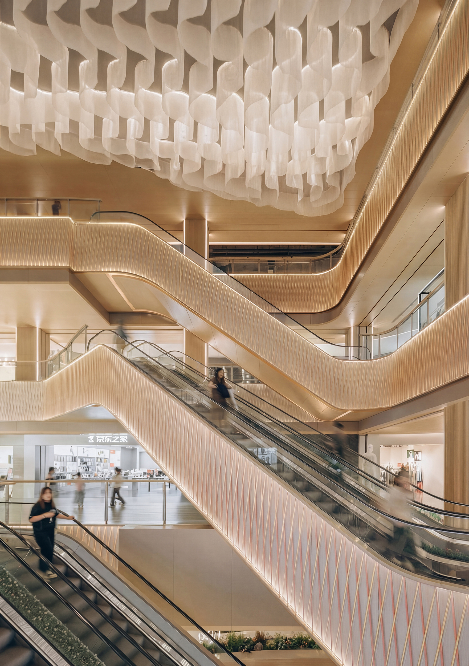
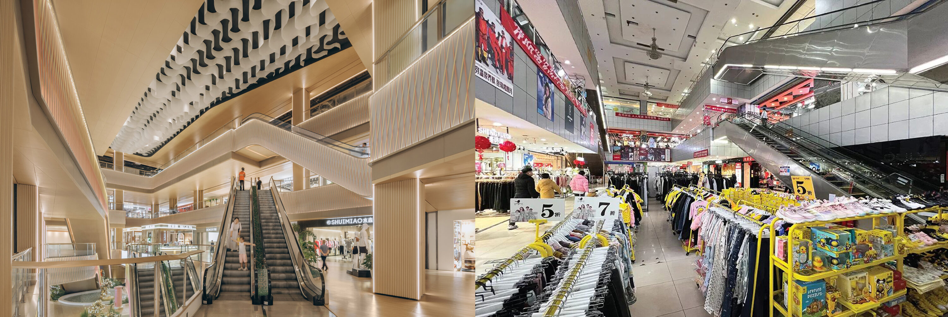
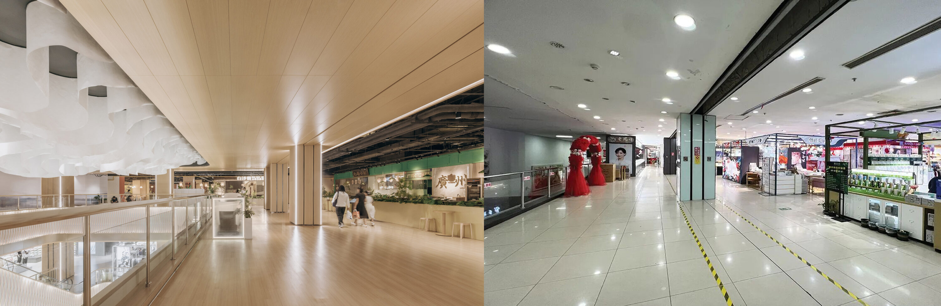
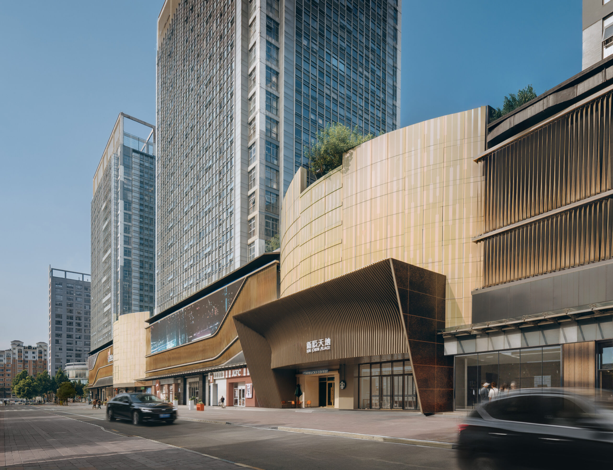
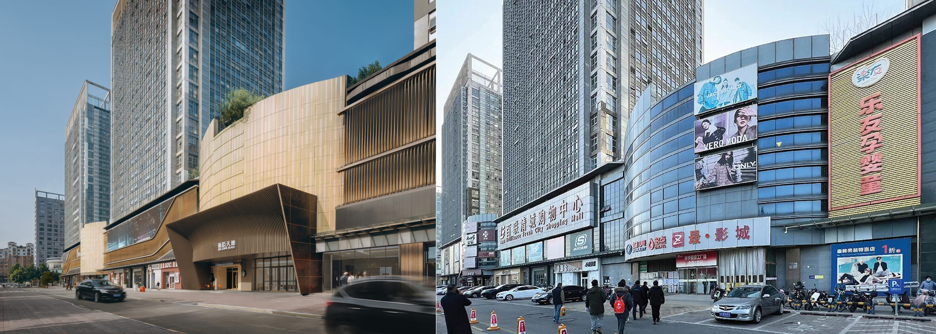
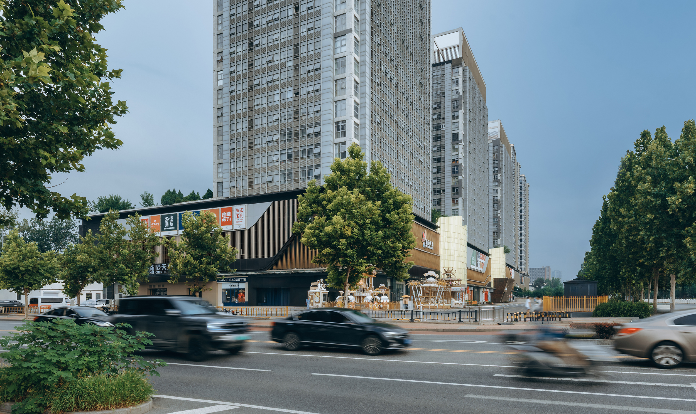
Daxing Xinchen Place is located in an established residential neighborhood in Daxing, Beijing. The existing building was originally a community department store. Through a comprehensive interior and exterior renovation, Dual Studio transformed it into a new local retail hub. Respecting the client’s requirement to retain the base structure and wall cladding, Dual Studio applied an open, lightweight cable system to subtly recompose the façade without adding new enclosures. To meet the updating retail requirement, the core design strategy was to reorganize atriums and reconfigure the escalator deployment. New escalator arrangement now directs entry pedestrian flows to reach anchor shops through atrium’s fully activated vertical traffic. The overall design focuses on “reshaping the community experience.” With restrained adjustments, the project creates an open and friendly public atmosphere while converting the mall into an active community center.
Project Information
Consultant firms
Design