
华润北京海淀幸福里售楼处CR LAND BEIJING PARK LANE MANOR RECEPTION CENTER
| 项目状态 | 已完工 | |||
| 申报类别 | 示范区 | |||
| 申报子类别 | 销售展示中心 | |||
| 完成日期 (YYYY-MM-DD) | 2021 - 04 | |||
| 设计周期 | 6 个月 | |||
| 项目面积 |
| |||
| 项目所在国家/地区 | 中国China | |||
| 项目所在省 | ||||
| 项目所在城市 | 北京市 | |||
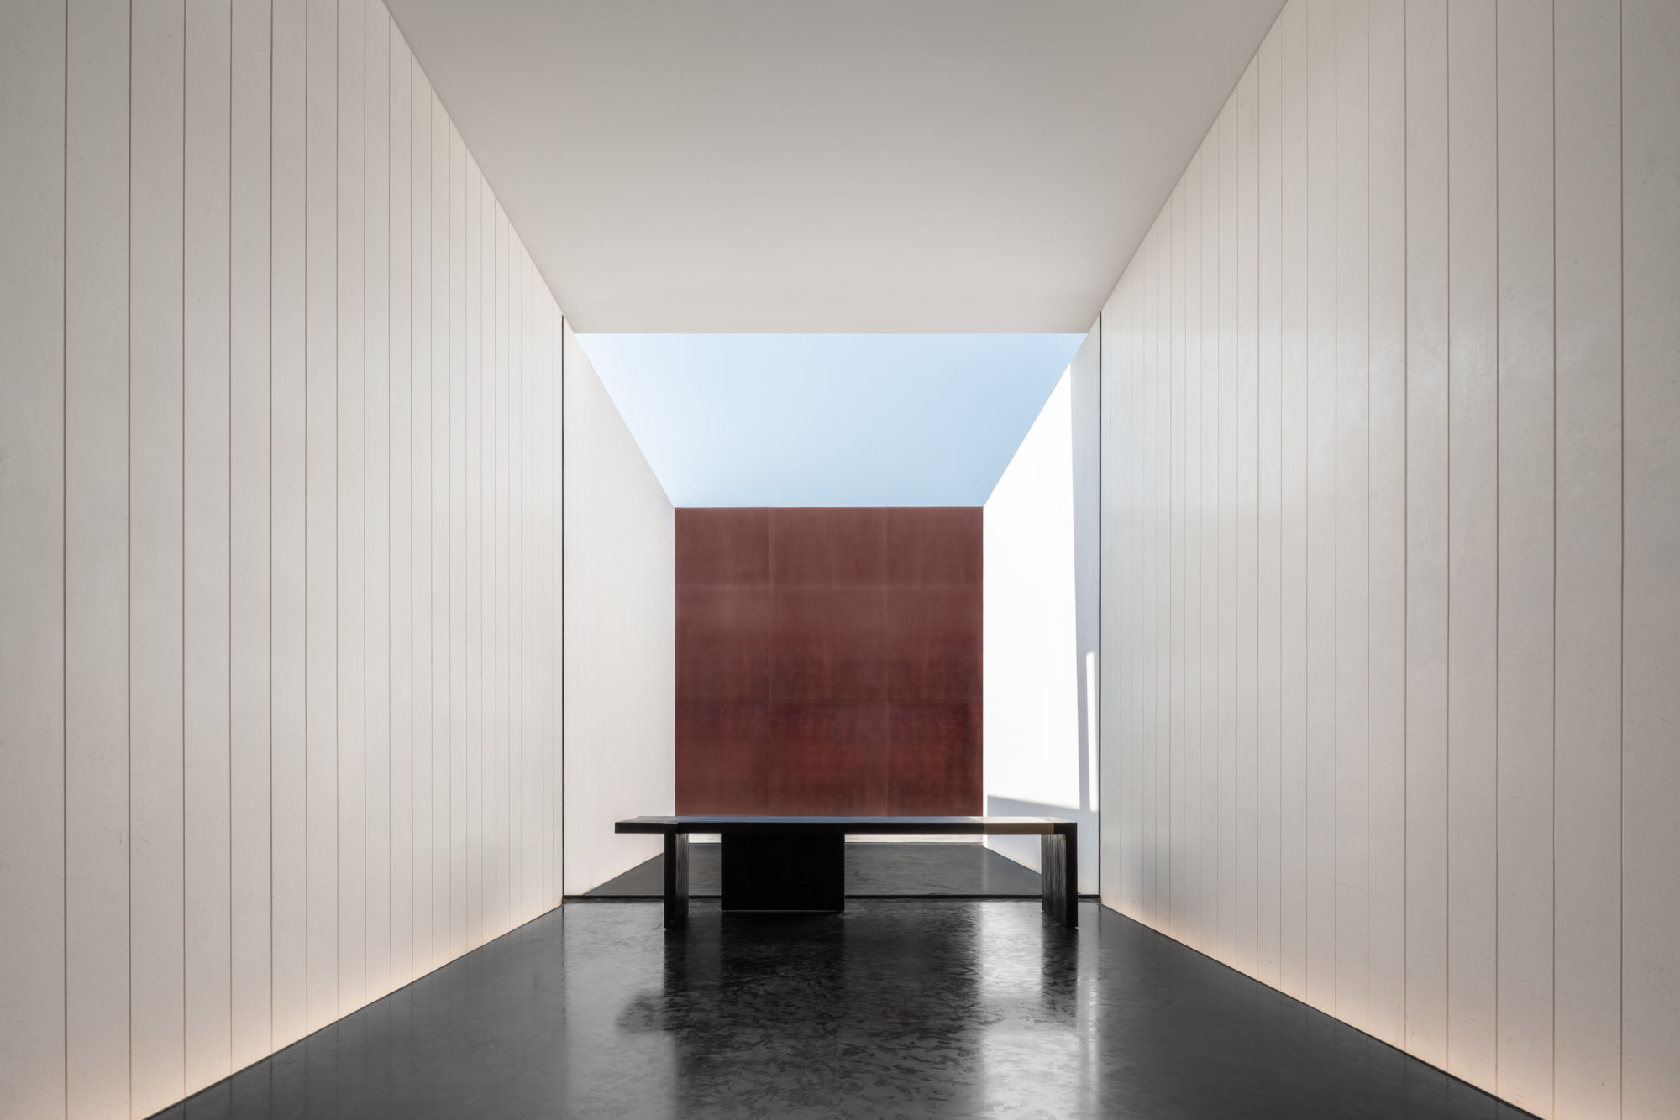
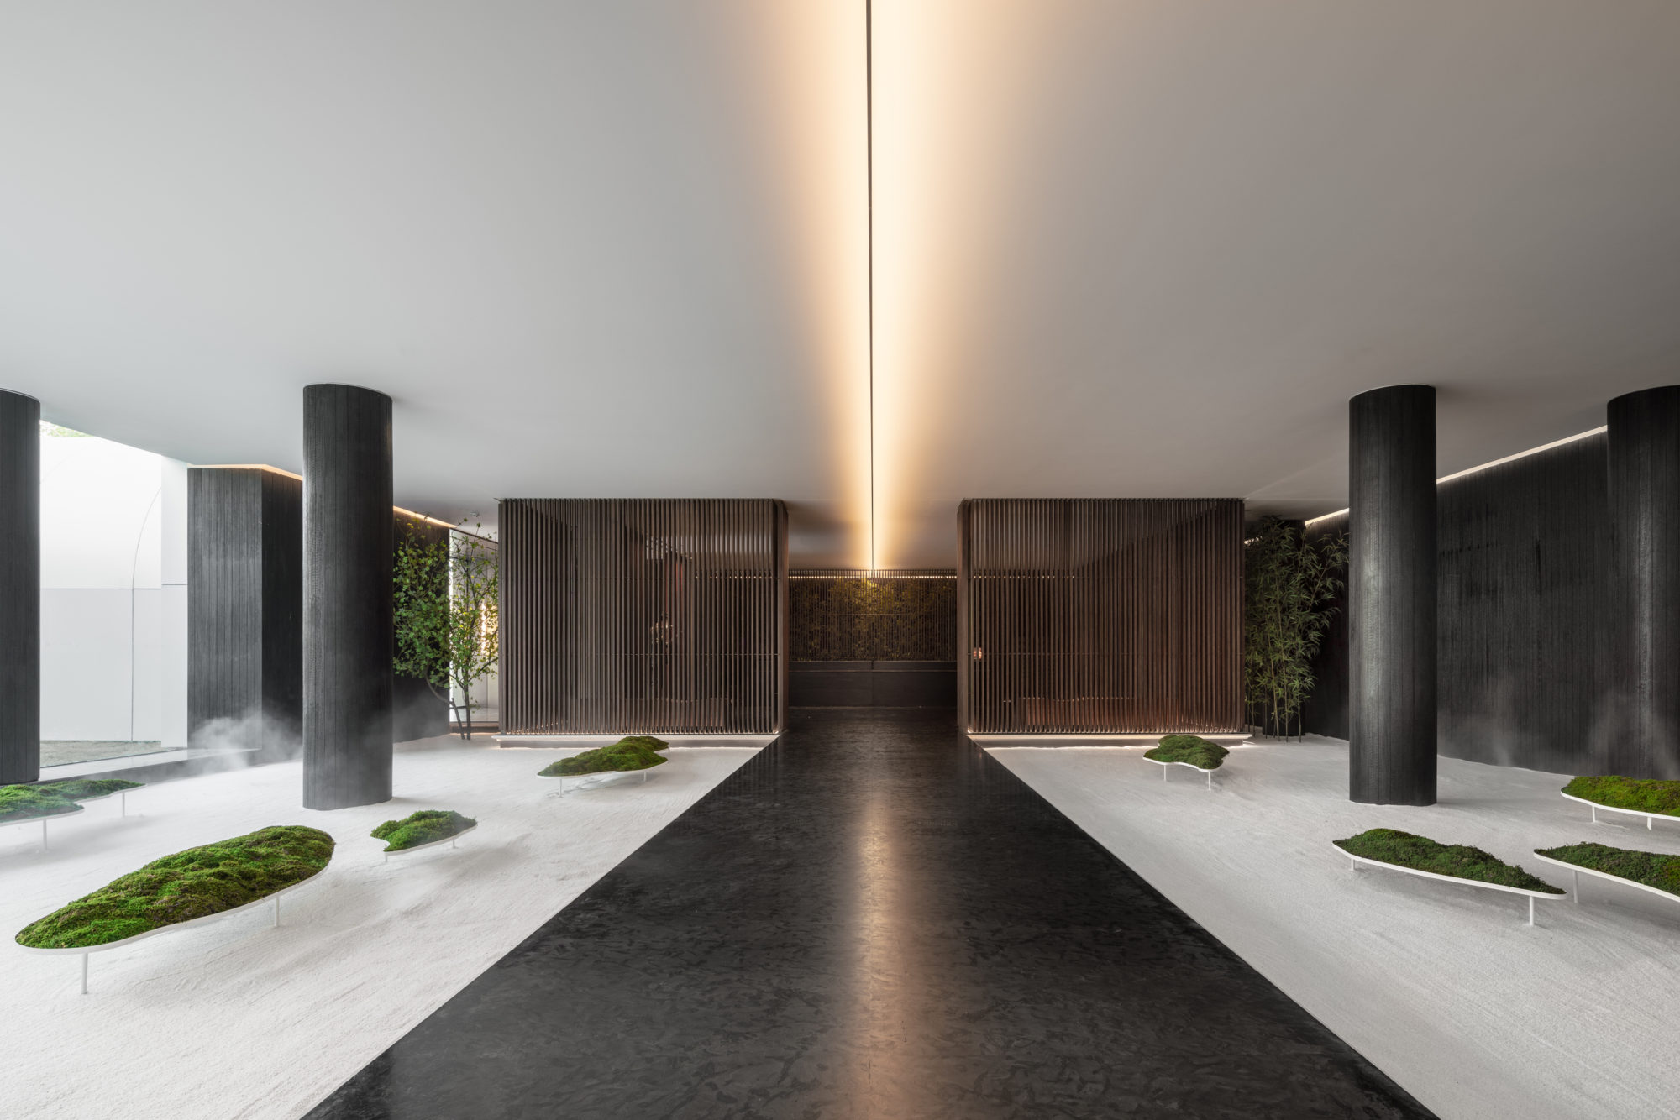
| 项目简介(中文) | 追求平衡适度而得经久不渝,是古来文人雅士自勉的中庸精神,自蕴沉稳超脱的力量得以贯穿时空发展成恒常的秩序关系。水相设计企图将君子倡议的「温良恭俭谦」五德修养演绎至建筑的人文气质,从空间体现温和却强大的精神原乡。 我们援引中式建筑中轴对称、一进一院铺陈典雅庄重的手法,在现代空间规划潜行停顿的端景层次,观者行过层层仪式体验感官起伏,在分寸收放间体现中庸和谐的文化底蕴,将哲学与传统建筑安定情绪的力道转换至现代建筑性格。 | |||
| 项目简介(英文) | The pursuit of balance and moderation to achieve the ultimate goal of eternal is the spirit of the Doctrine of the Mean cultivated by ancient literati. People believe that the power of self-contained calmness and transcendence can help develop a constant and orderly relationship with time and space, resulting in endlessness. It is Waterfrom Design’s ambition to apply the five virtues, gentleness, kindness, courtesy, frugality, and modesty, advocated by gentlemen to humanistic attribute of architecture to embody the gentle but powerful spirit in space. We adopt the central axis symmetry of the Chinese-style building, and the technique of one entry with one courtyard to reflect the elegance and solemnity. In the modern space, we designed landscape penetrating the long bridge of the garden and the array of pillars, symbolizing a corner of an art gallery where viewers can appreciate paintings, or a circular dome where viewers can feel the light of the sky. The audiences can feel sensory layers of rituals to experience the ups and downs of the senses. The design reflects the cultural heritage of moderation and harmony in the space, transforming the power of philosophy and traditional architecture to stabilize emotions into modern architectural characters. | |||
| 宣传首图(横图) | 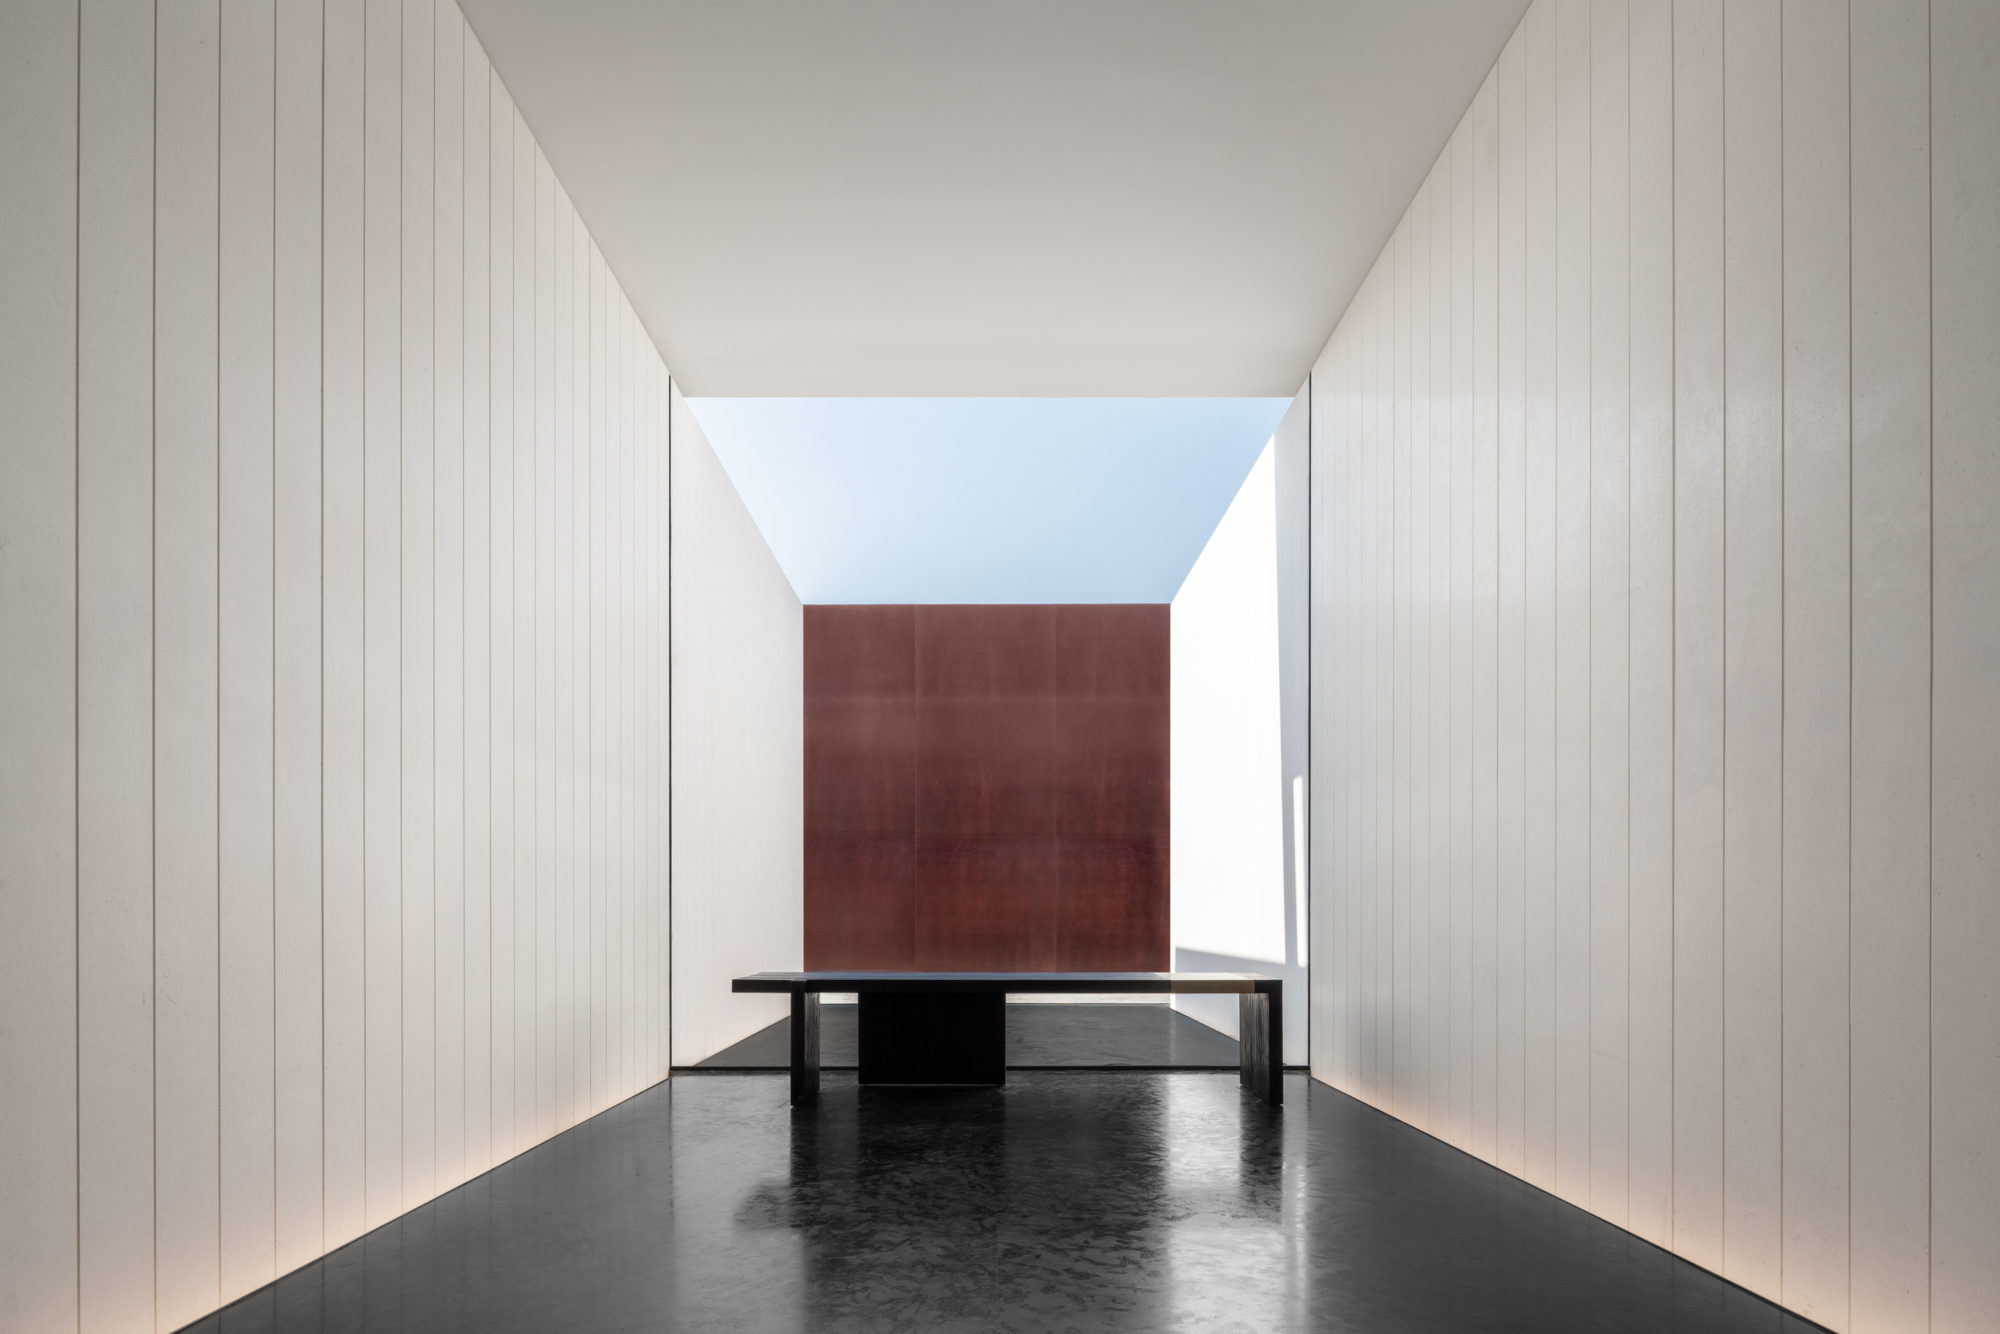 | |||
 |
||||
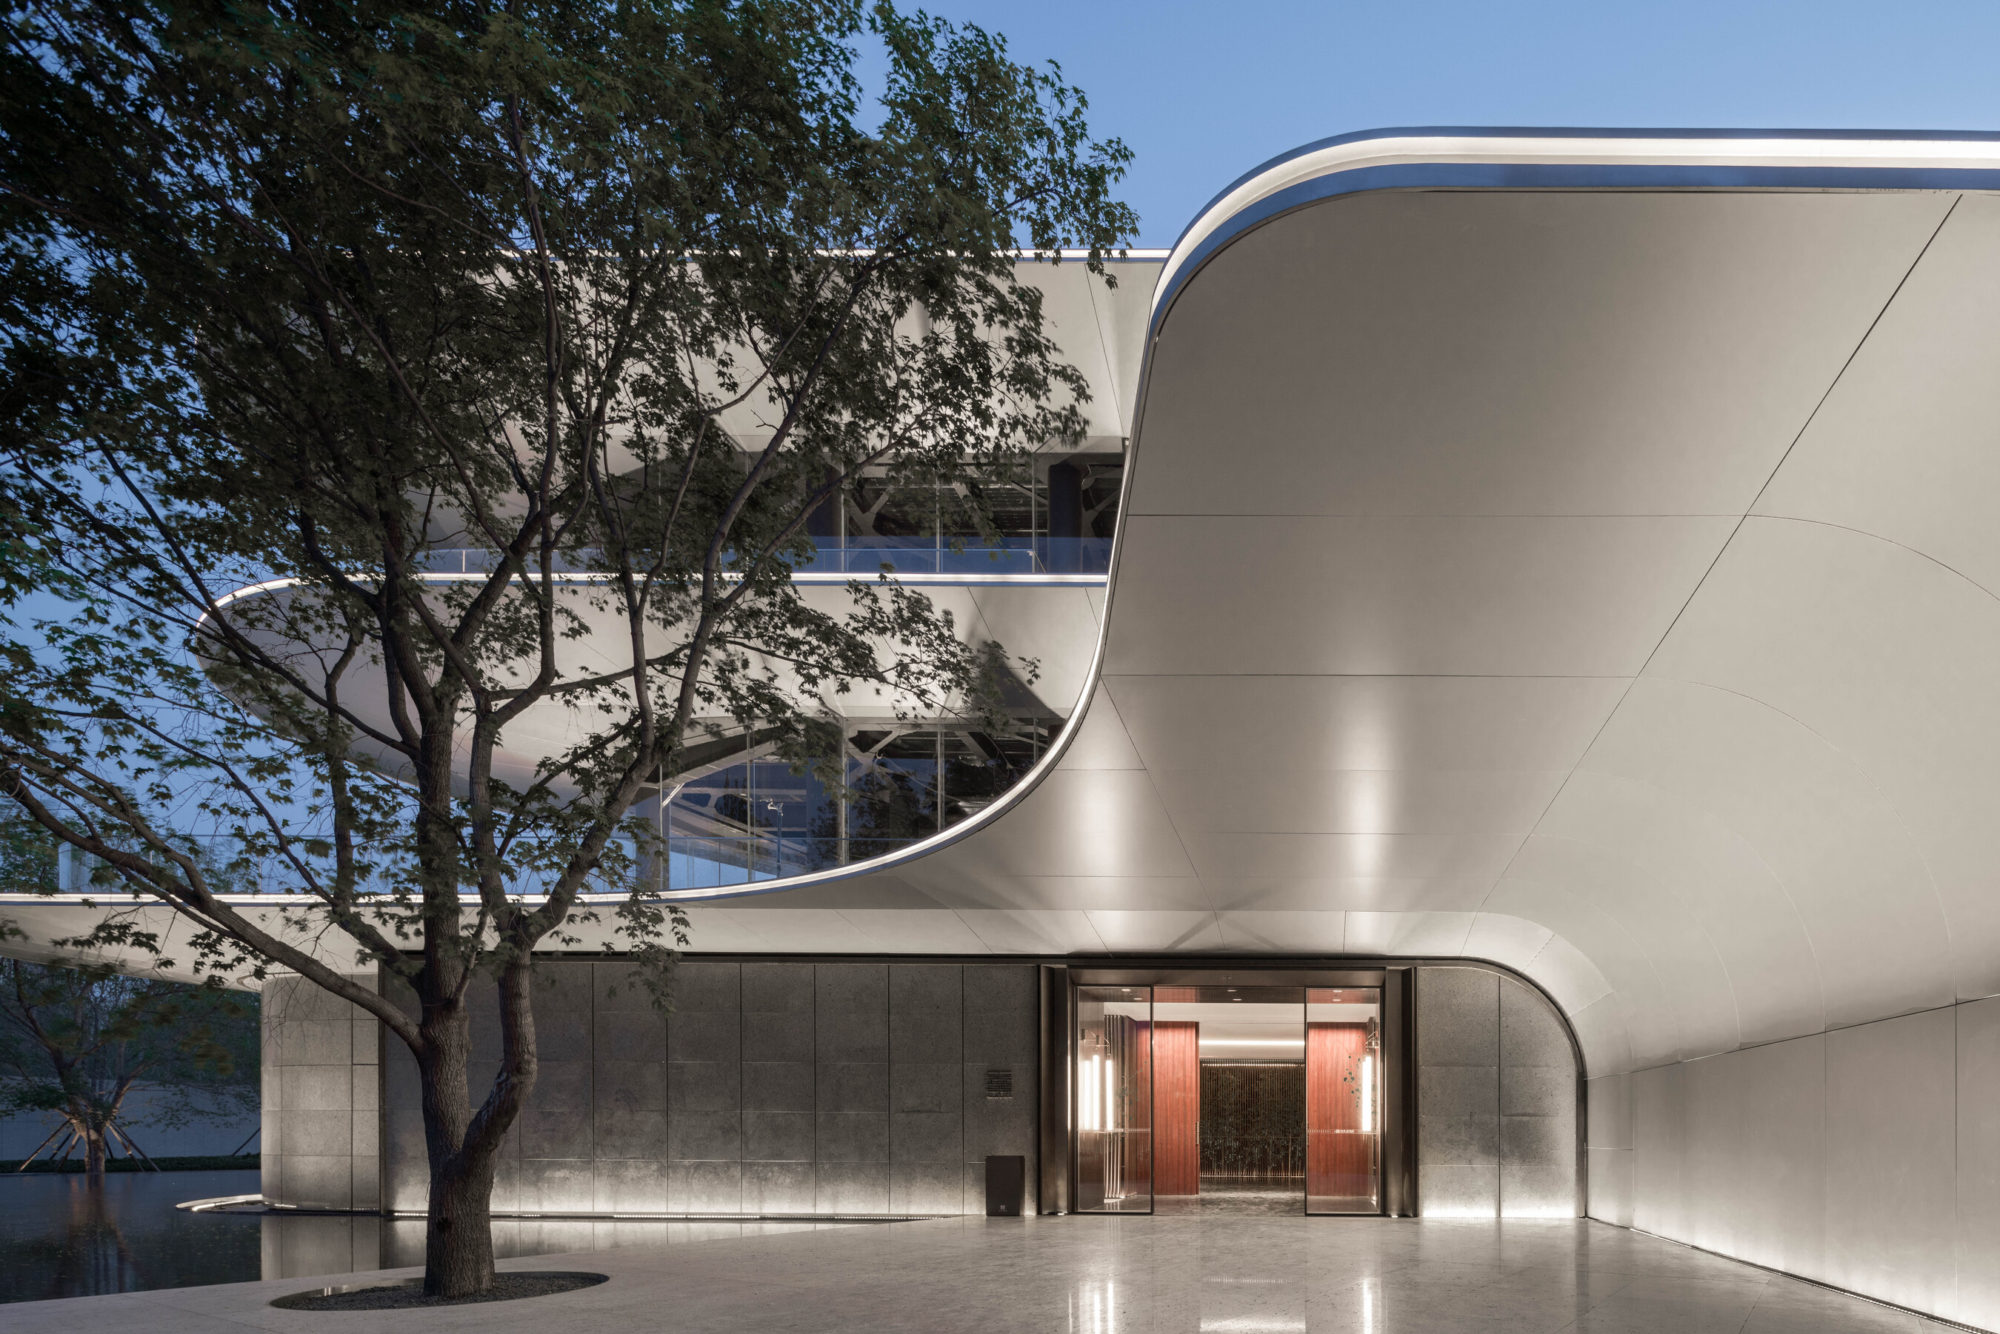 建筑 |
||||
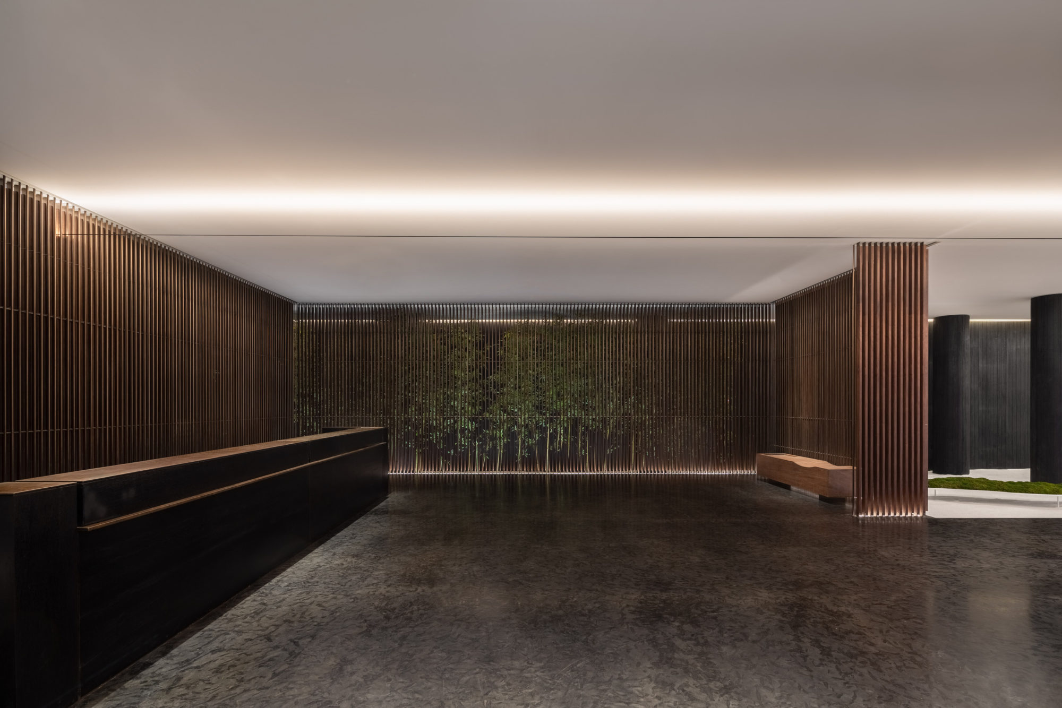
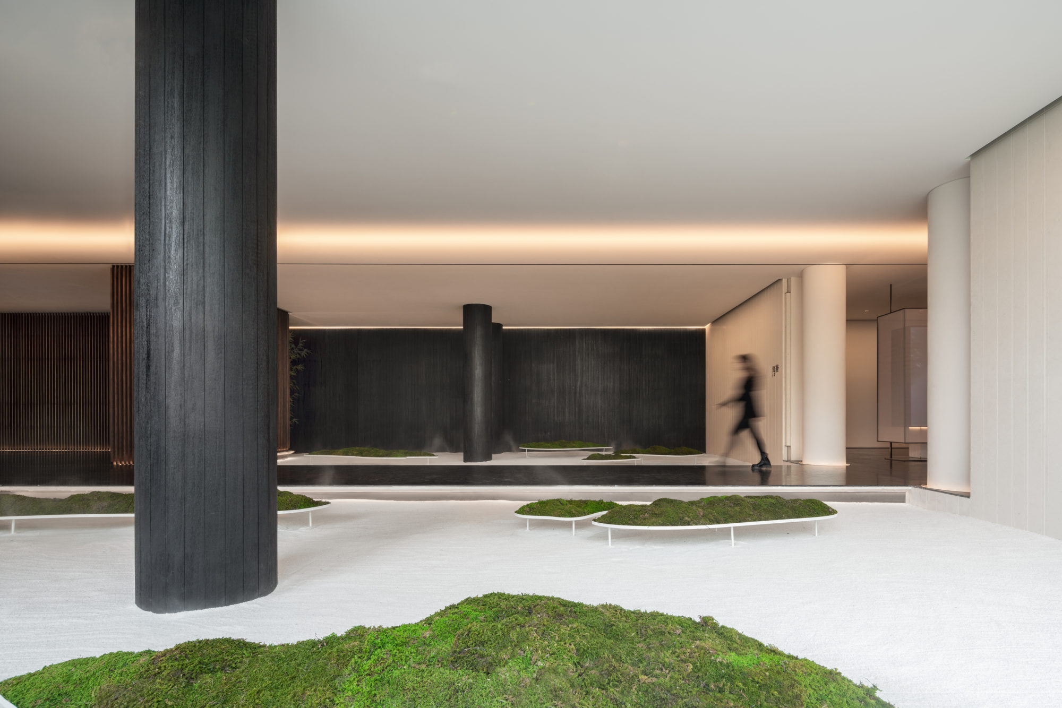
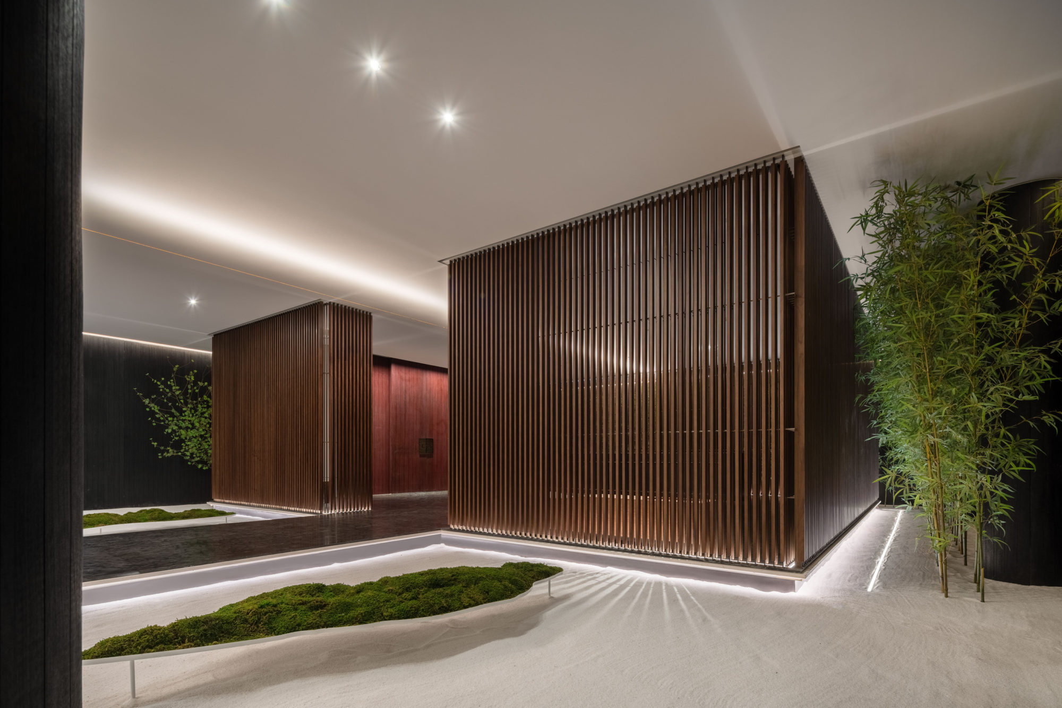
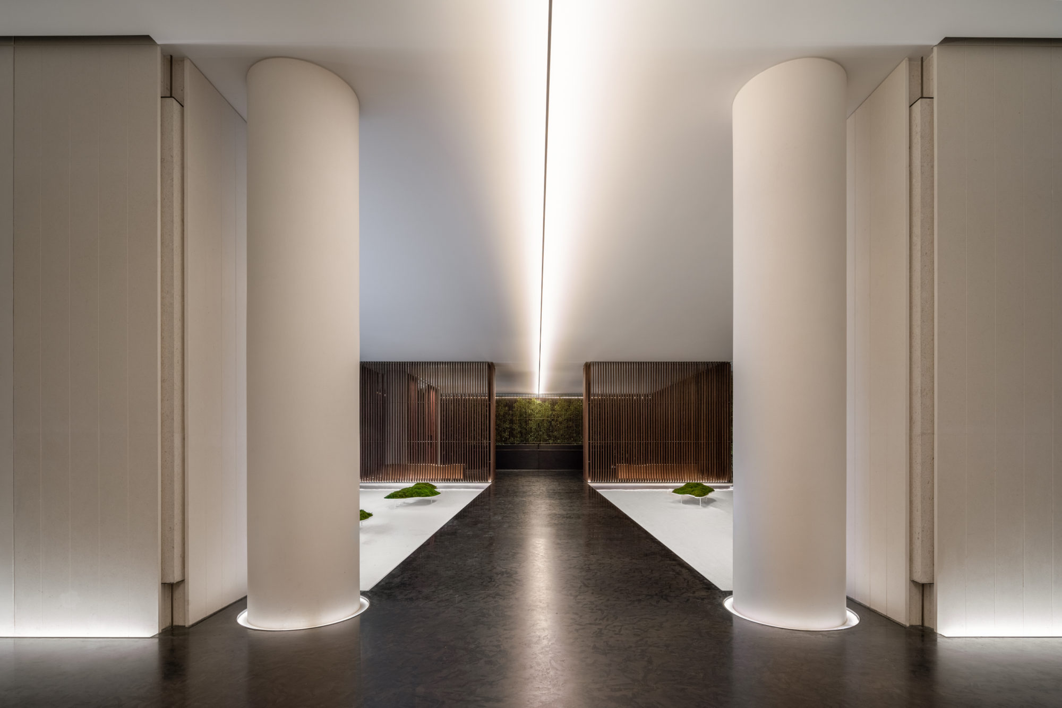
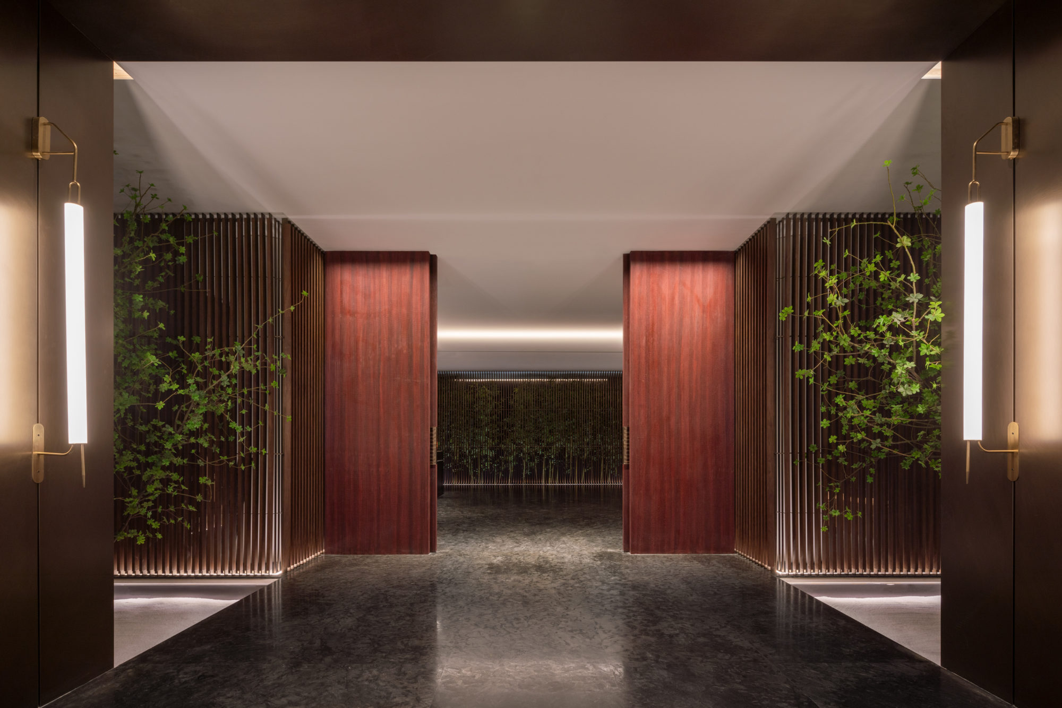 入口的对称性 |
||||
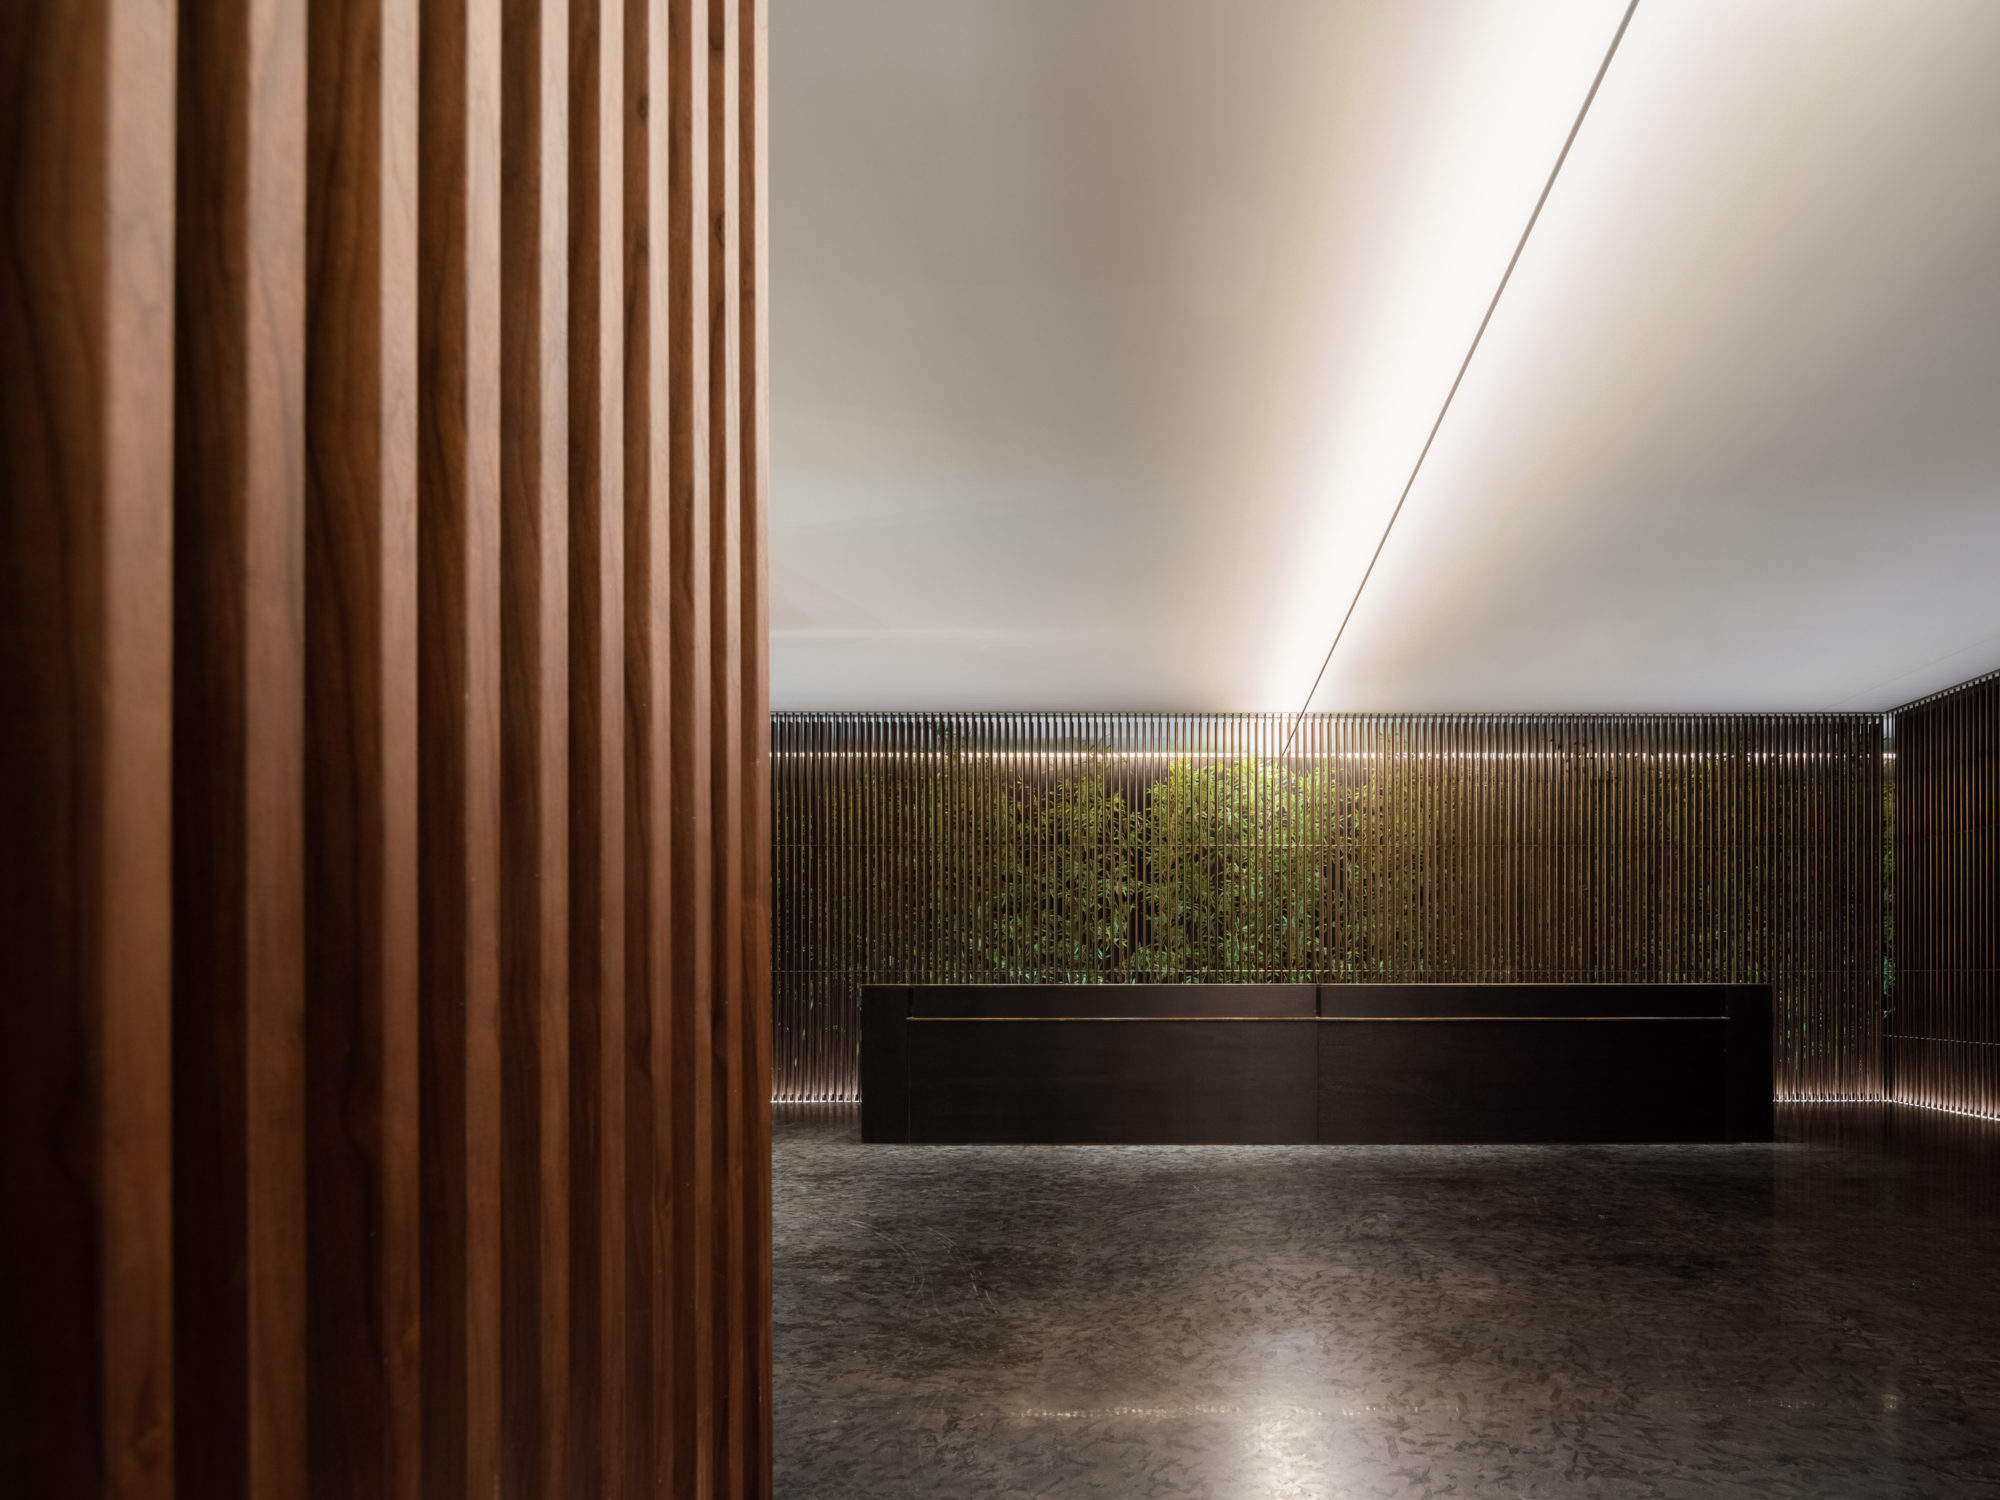 接待区 |
||||
 |
||||
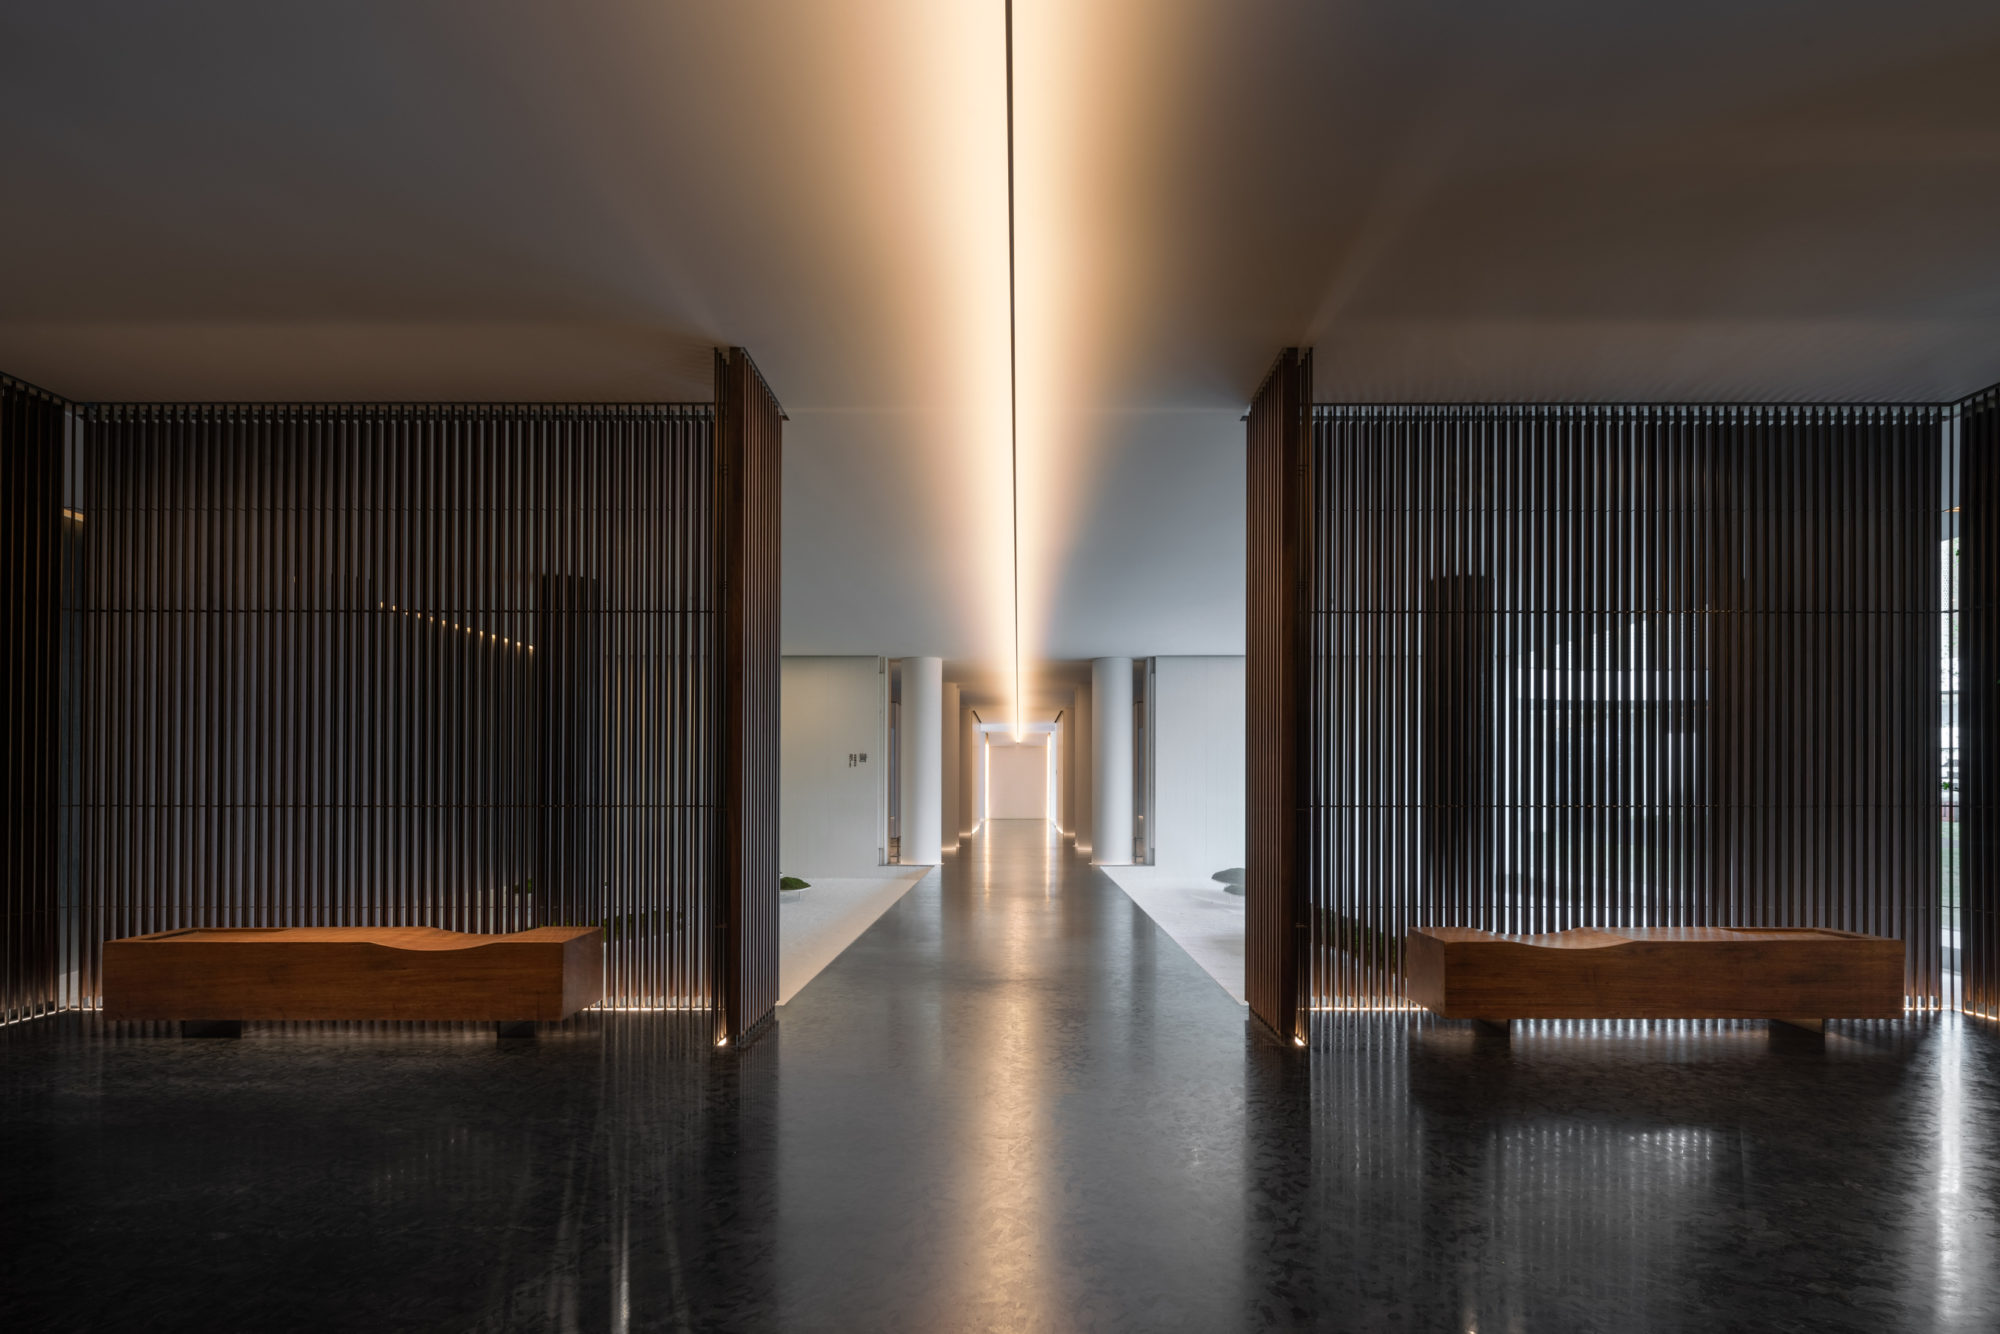 重复的仪式行为能消融个人情绪,无他无我、无悲无喜,使平凡事物生出讲究的敬畏与珍惜,建构不动声色的力量。 |
||||
 |
||||
 |
||||
 |
||||
 |
||||
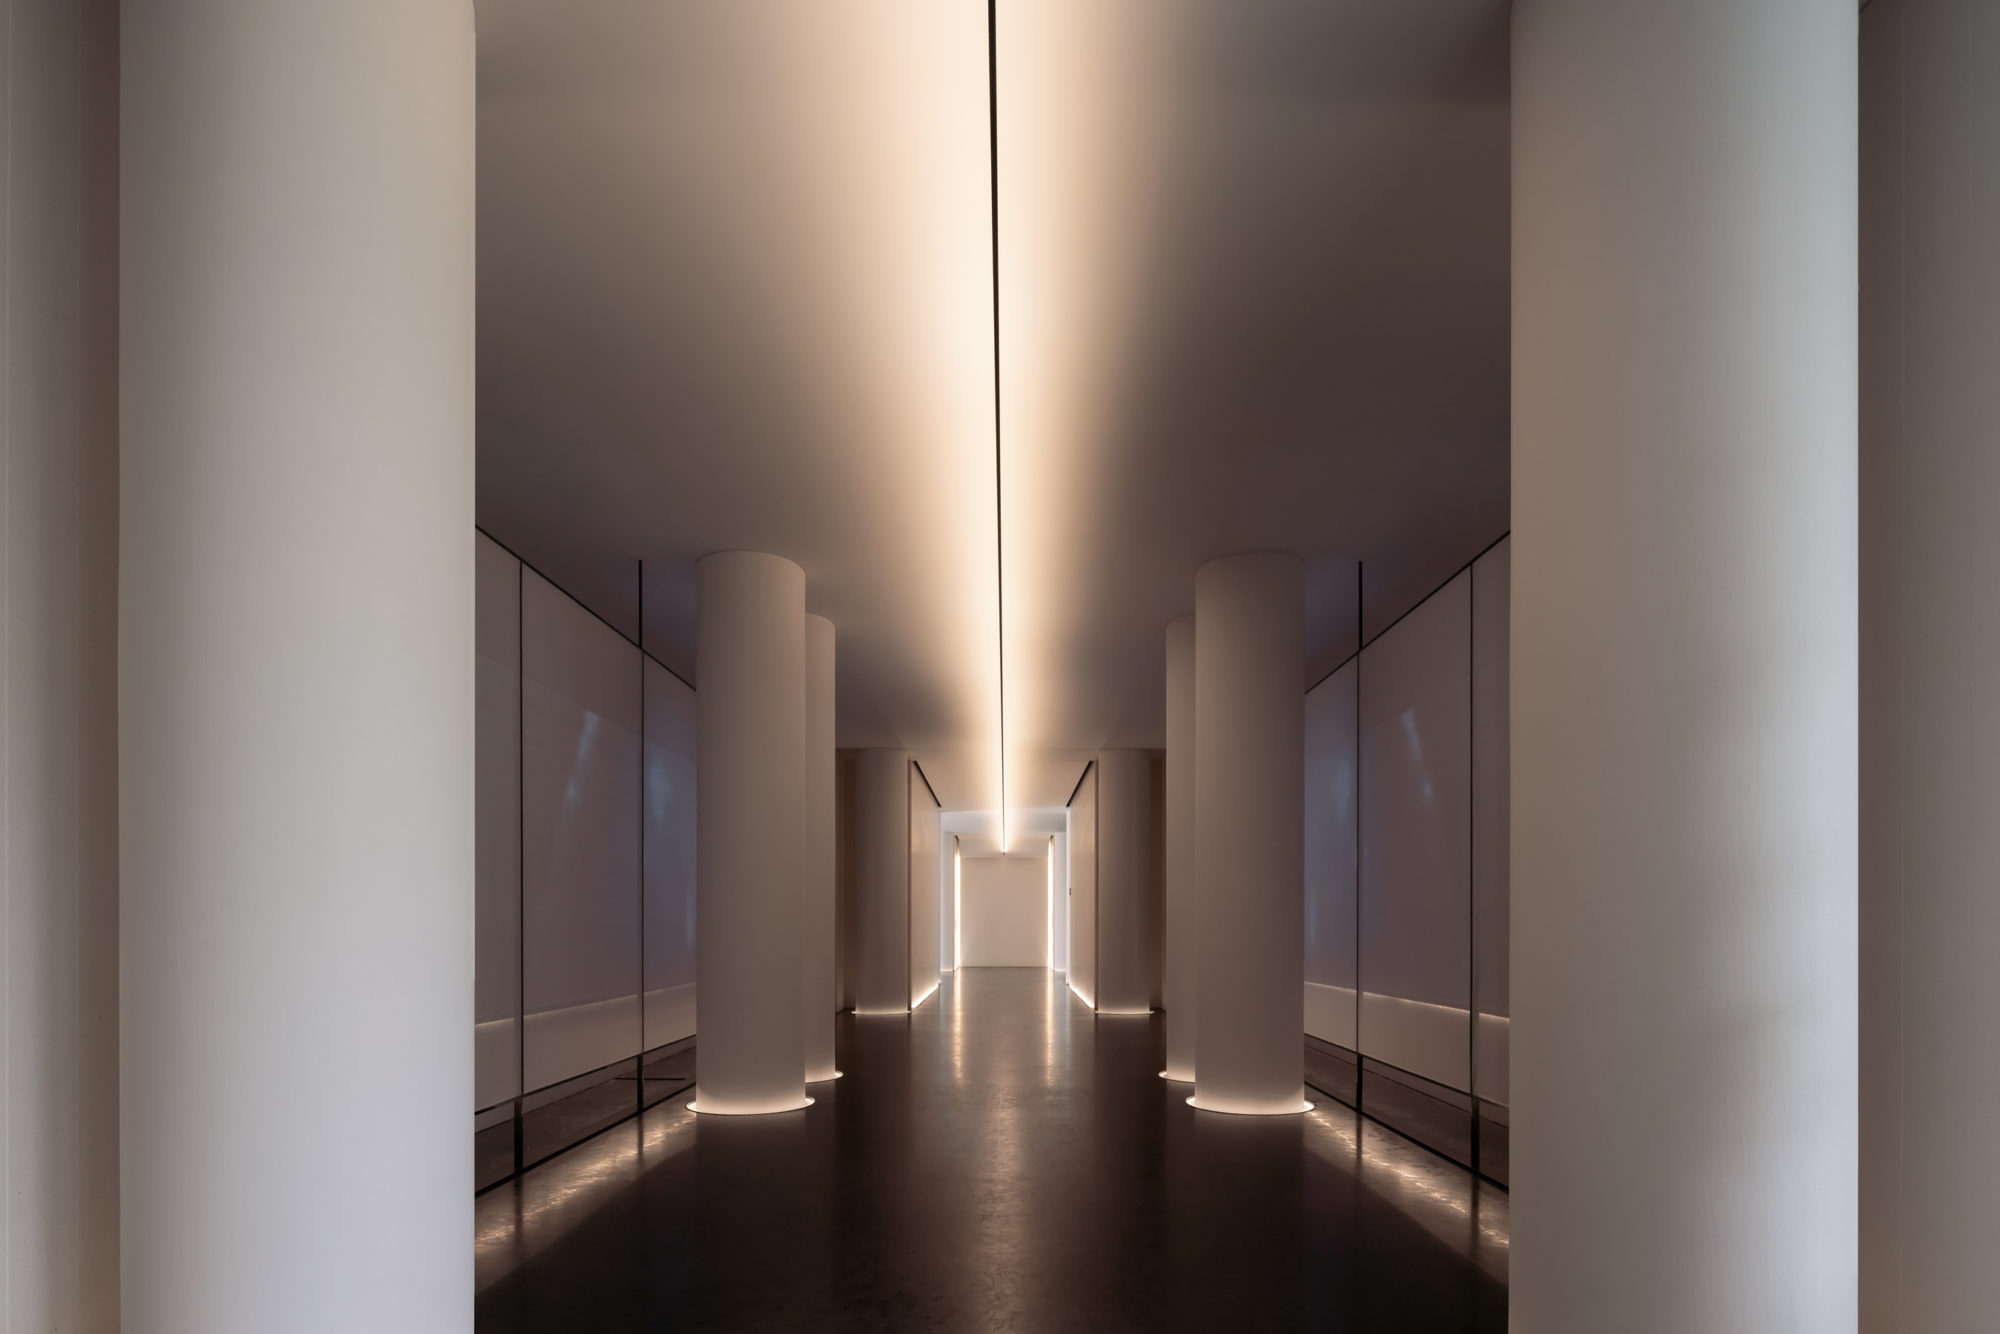 展示厅 |
||||
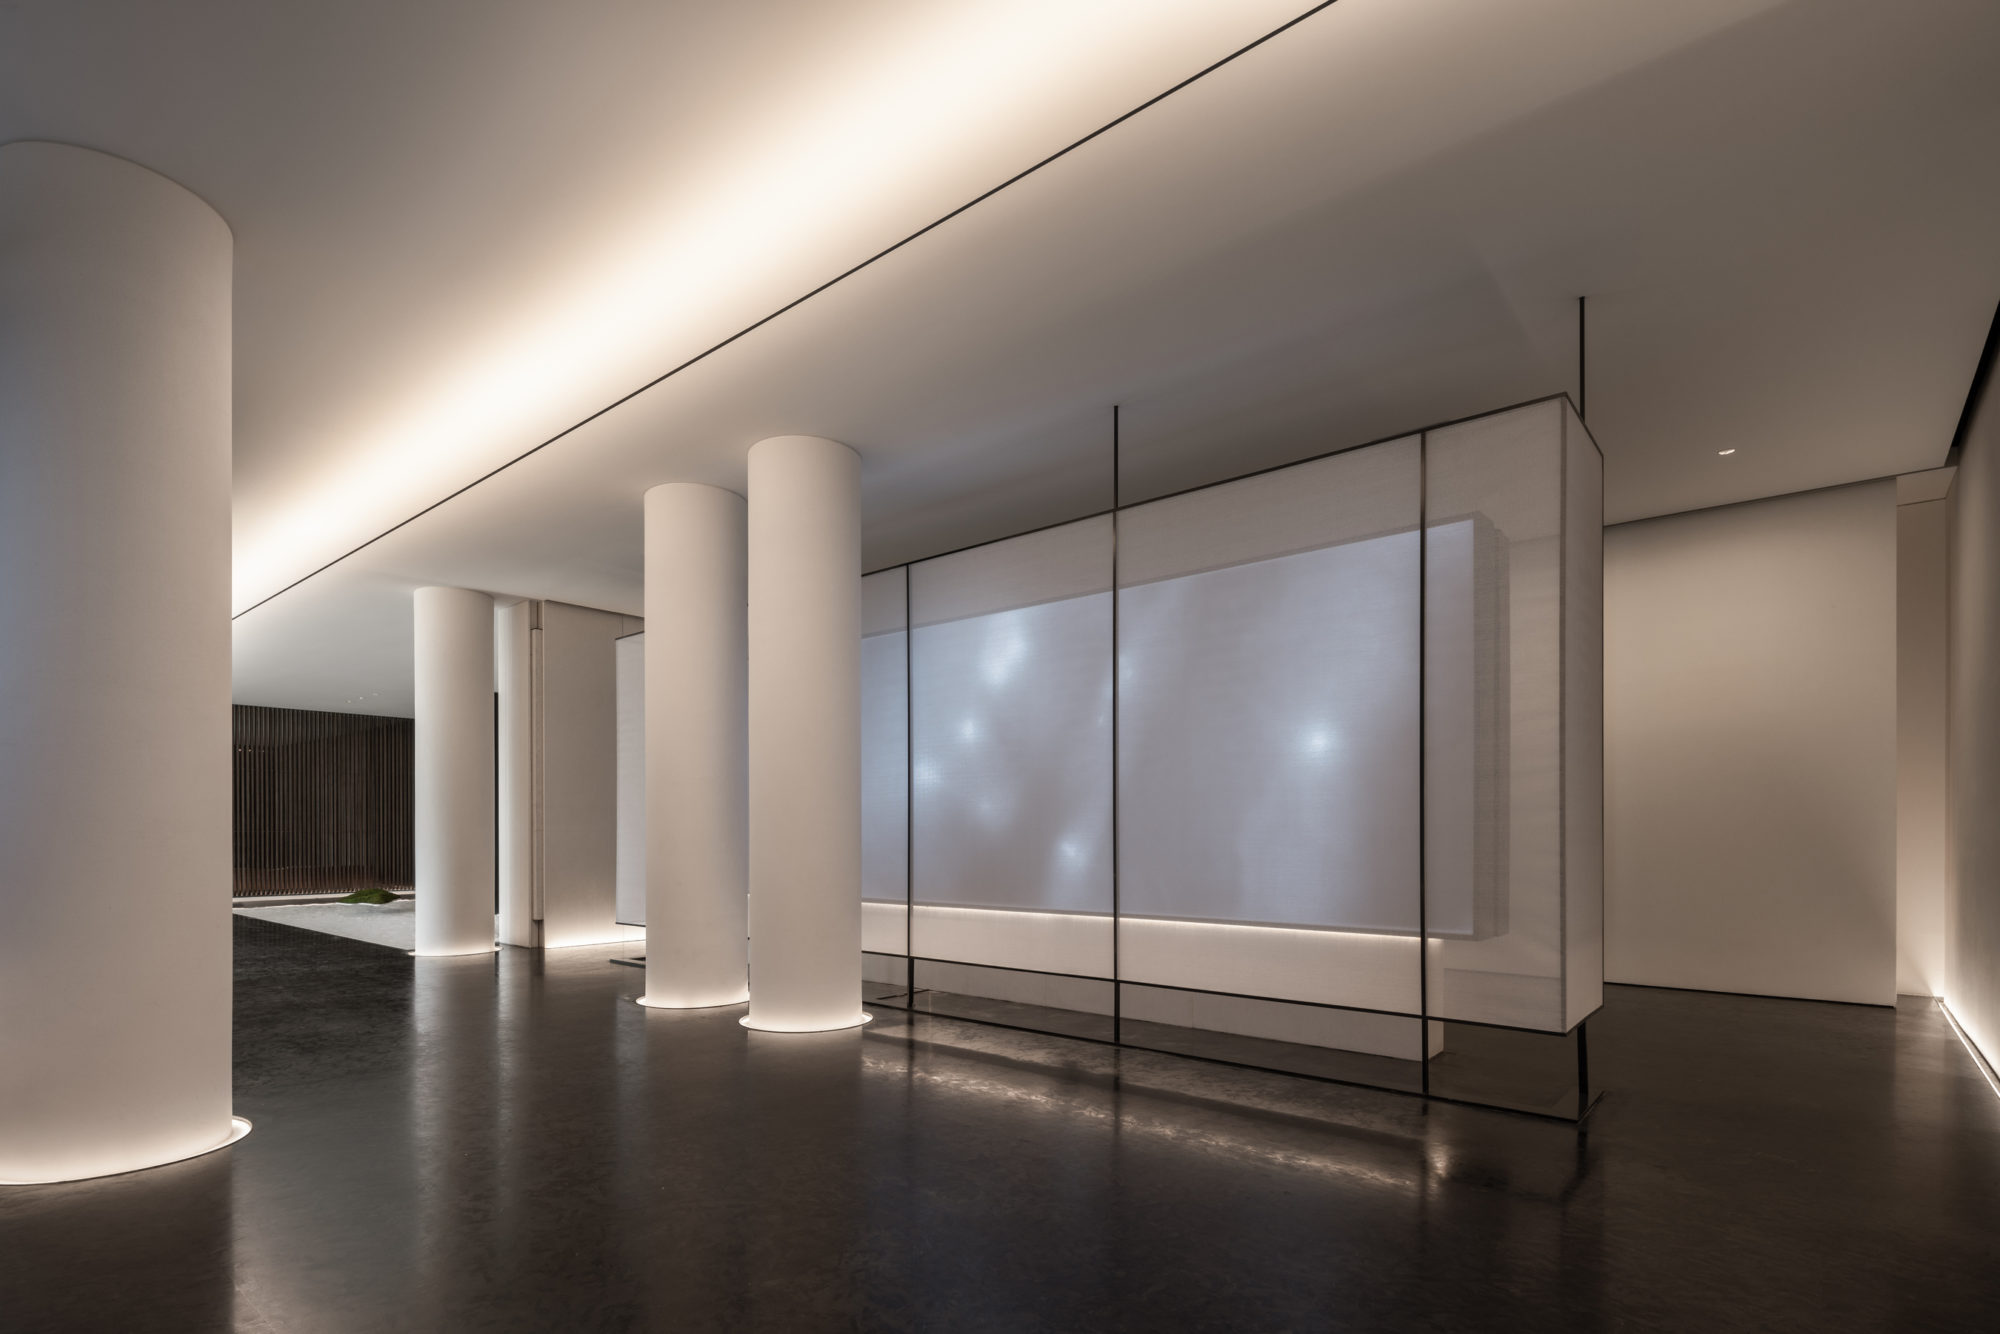 |
||||
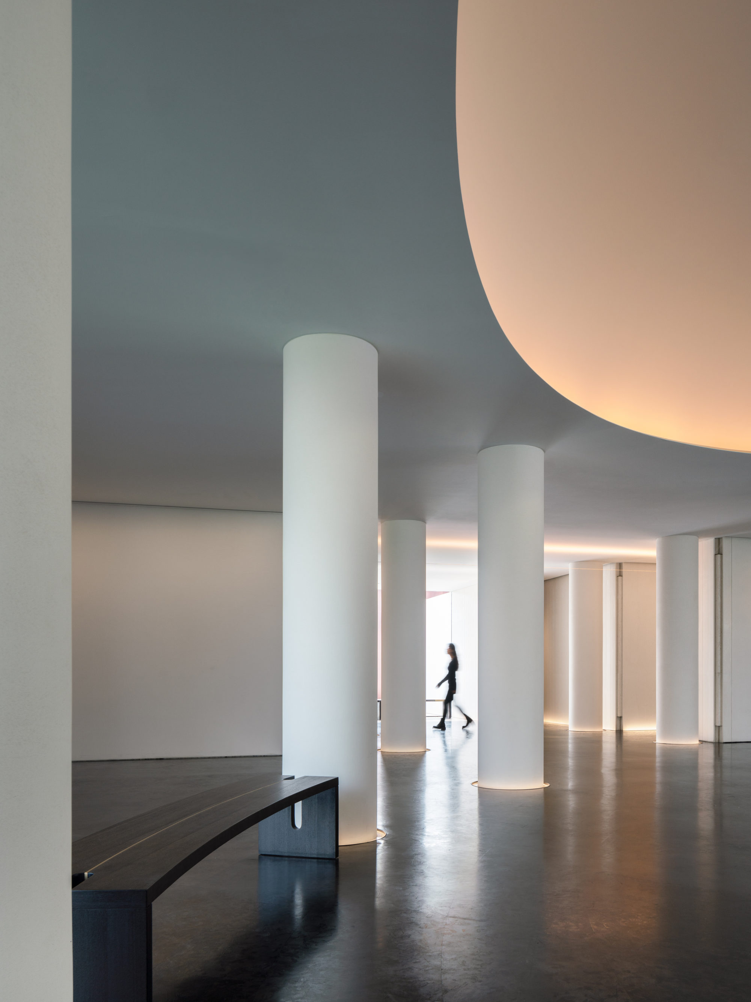
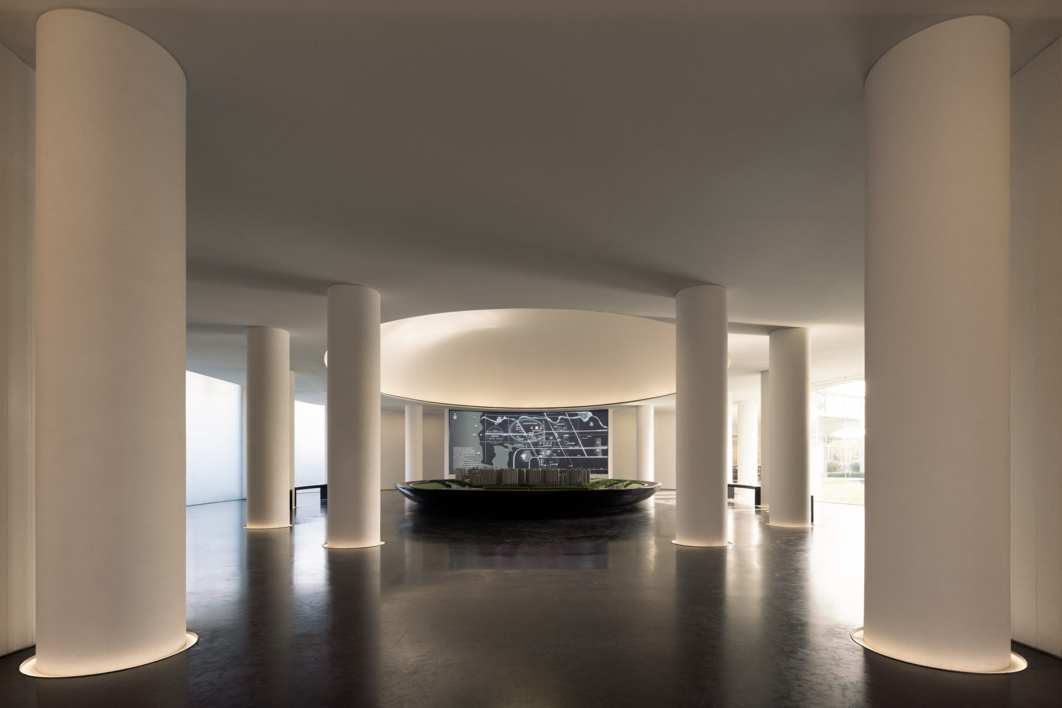
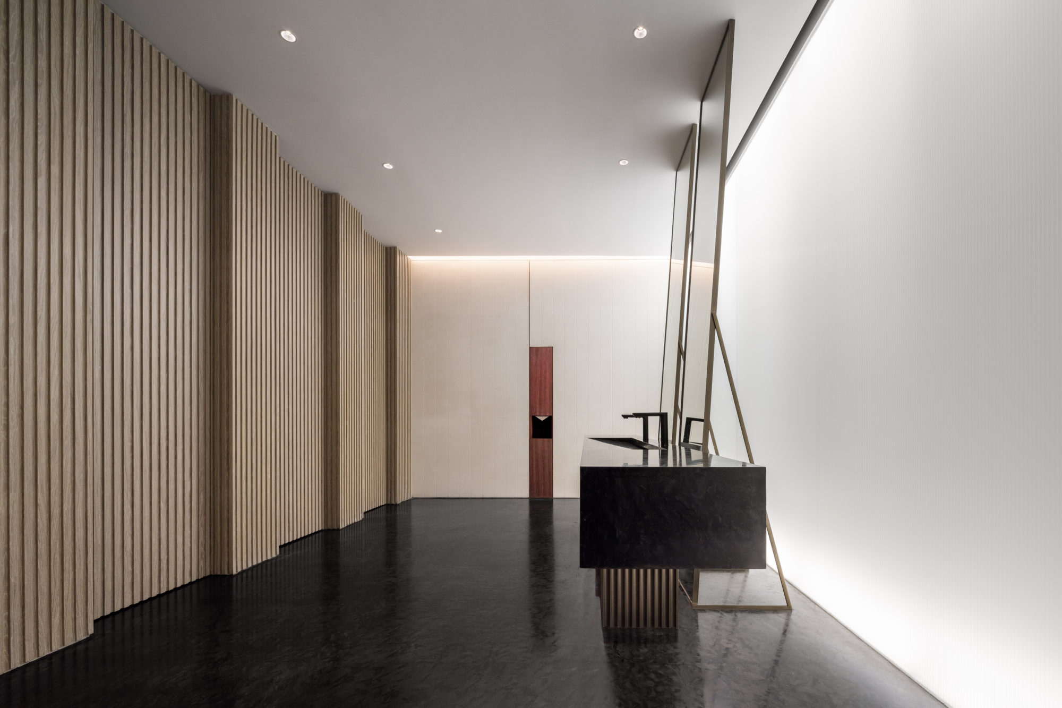
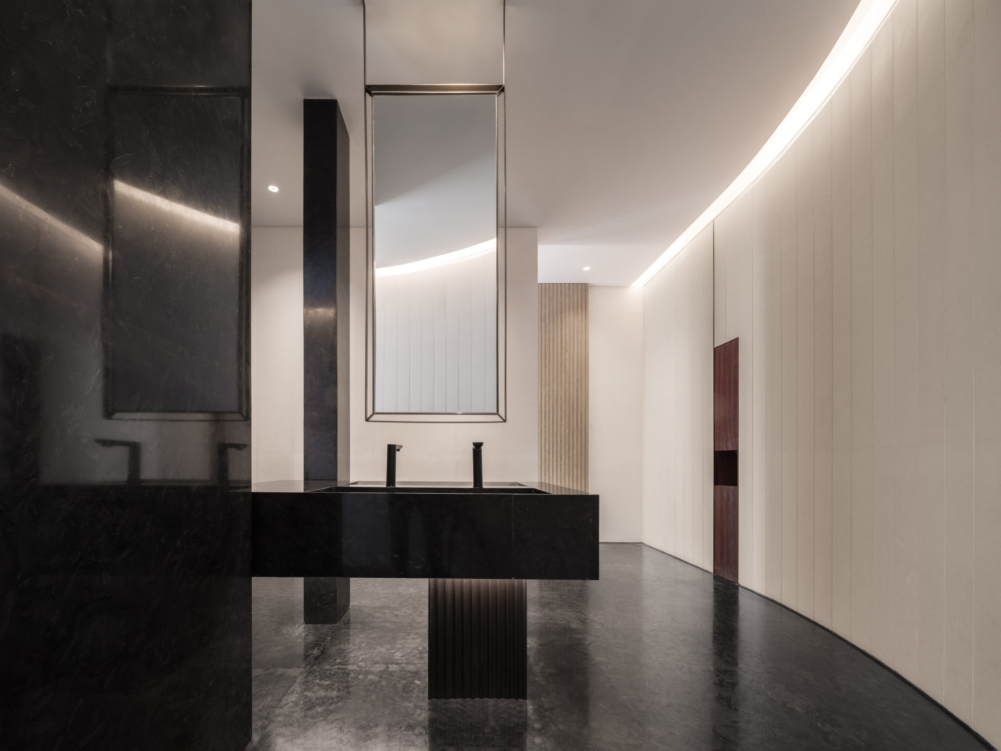
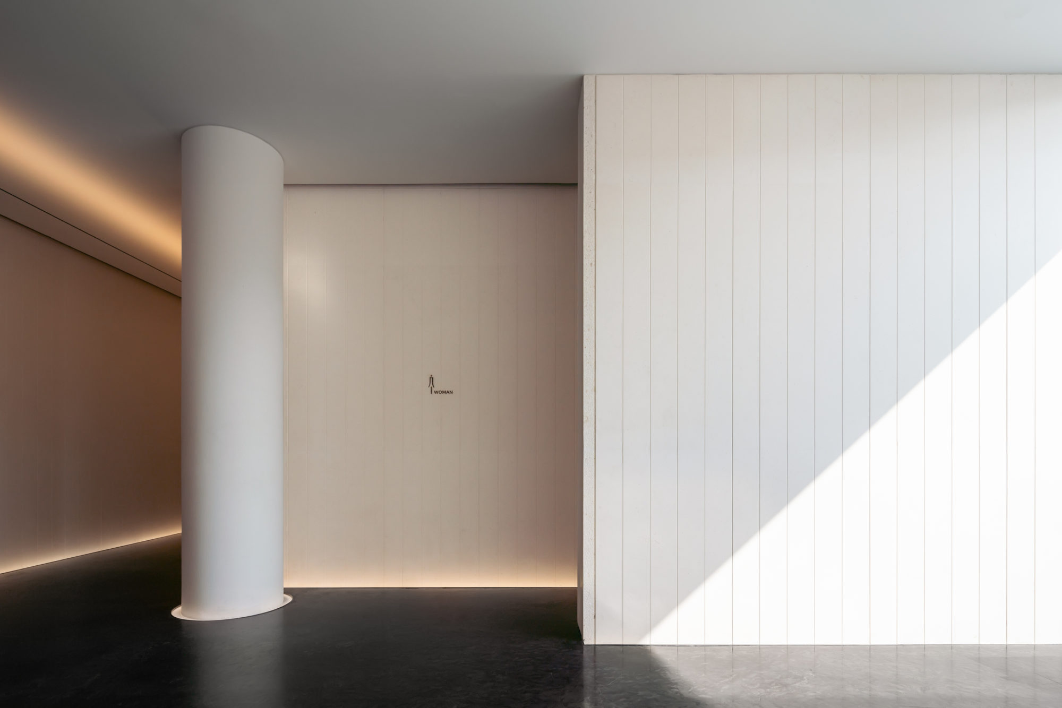 呼应室内文人内敛的低调诗意,我们皆选择质朴、带时光痕迹的本色素材界定调性。 |
||||
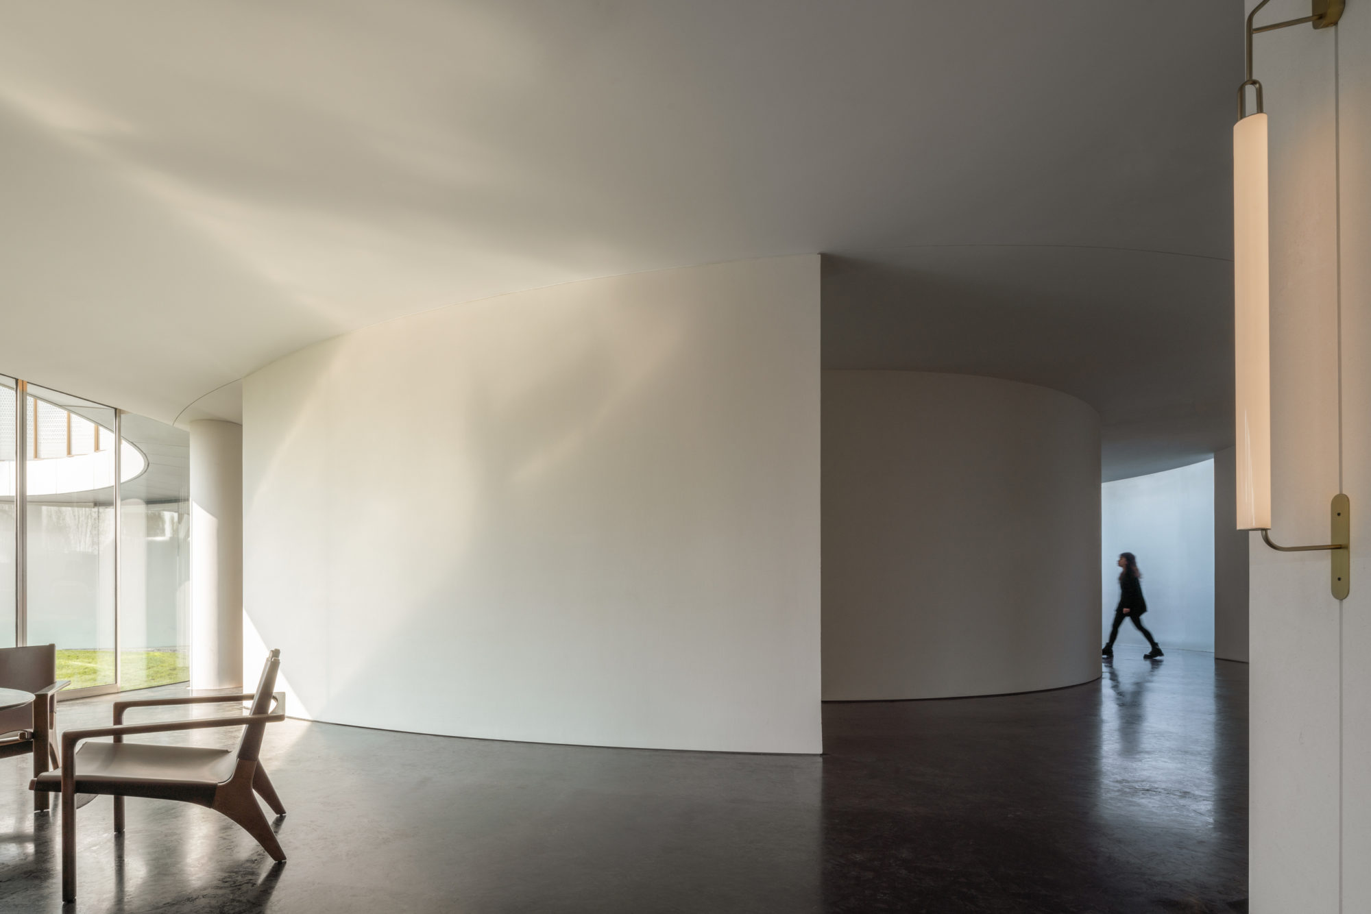
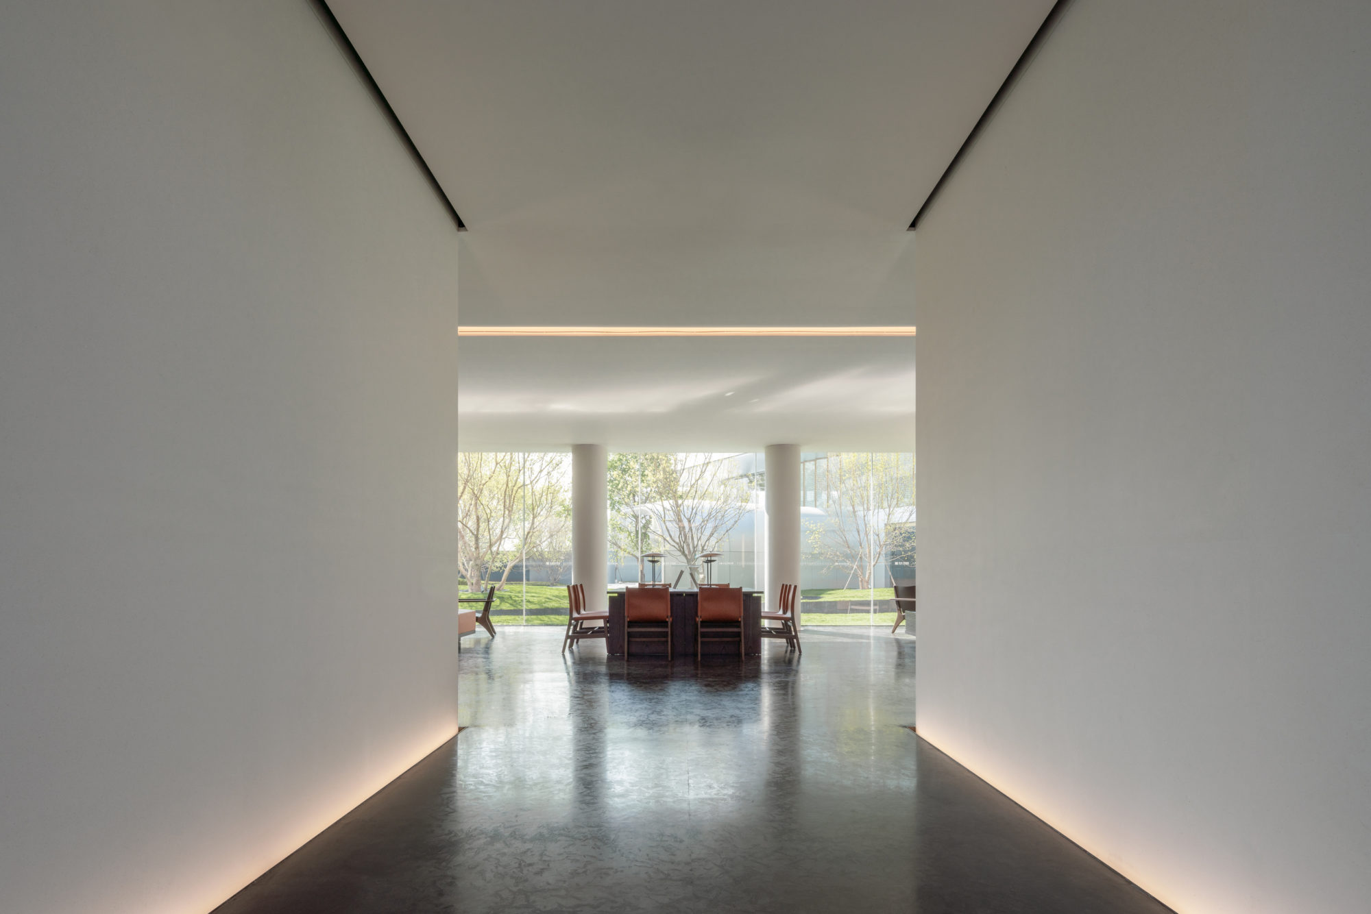
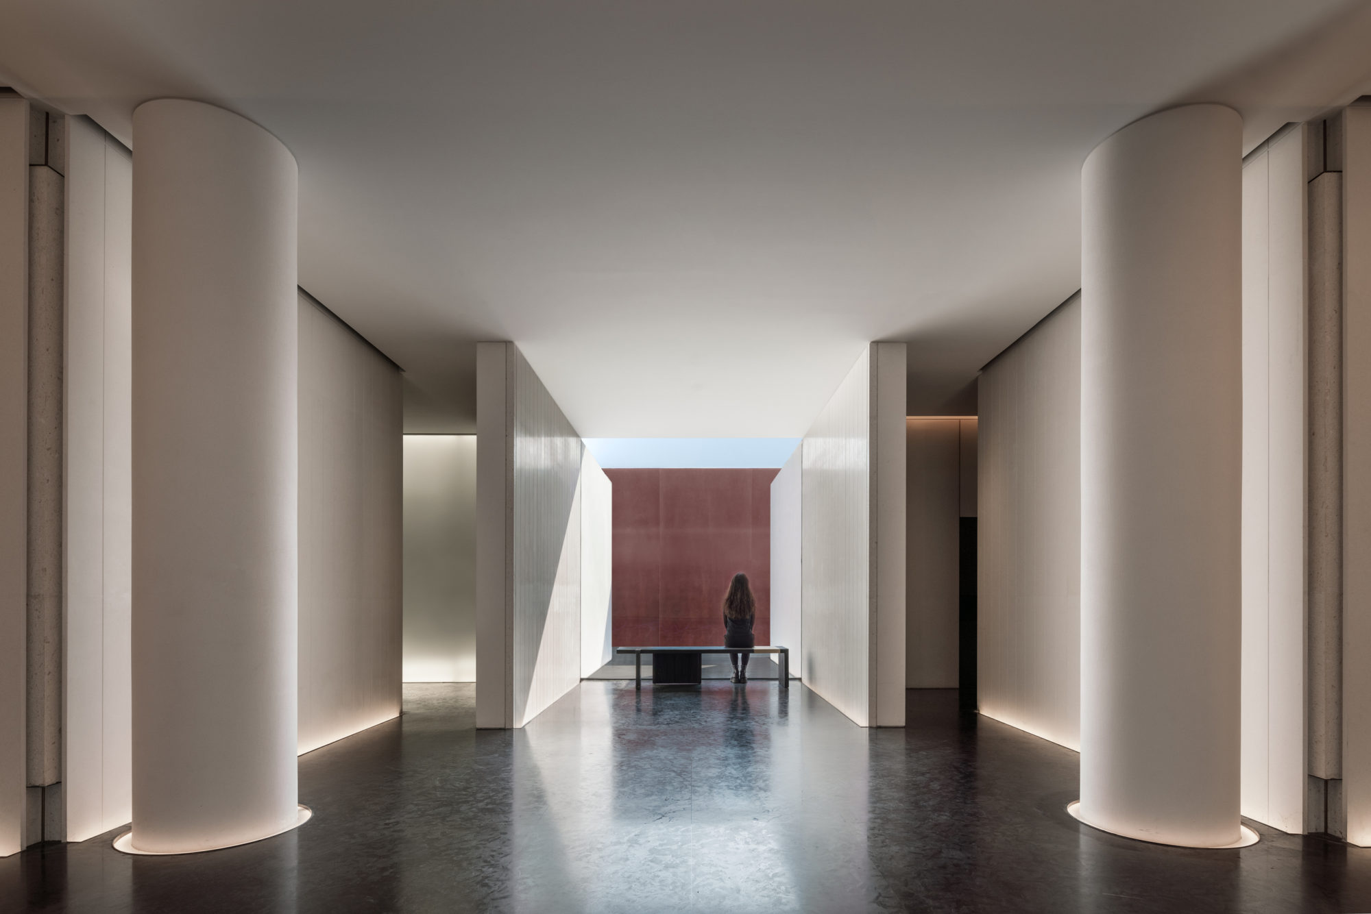 海淀在著名的「燕京八景」中坐拥西山晴雪、蓟门烟树等景致,享有四季带来大地分明的变幻,我们为此规划各种大尺度开窗、退缩室内场域的界线,让园林、季节色泽自然荡漾入内,让阳光照拂、观雨露来去,在低限度纯粹空间感受比历史更真实的自然。 |
||||
 |
||||
 |
||||
 展示中心 |
||||
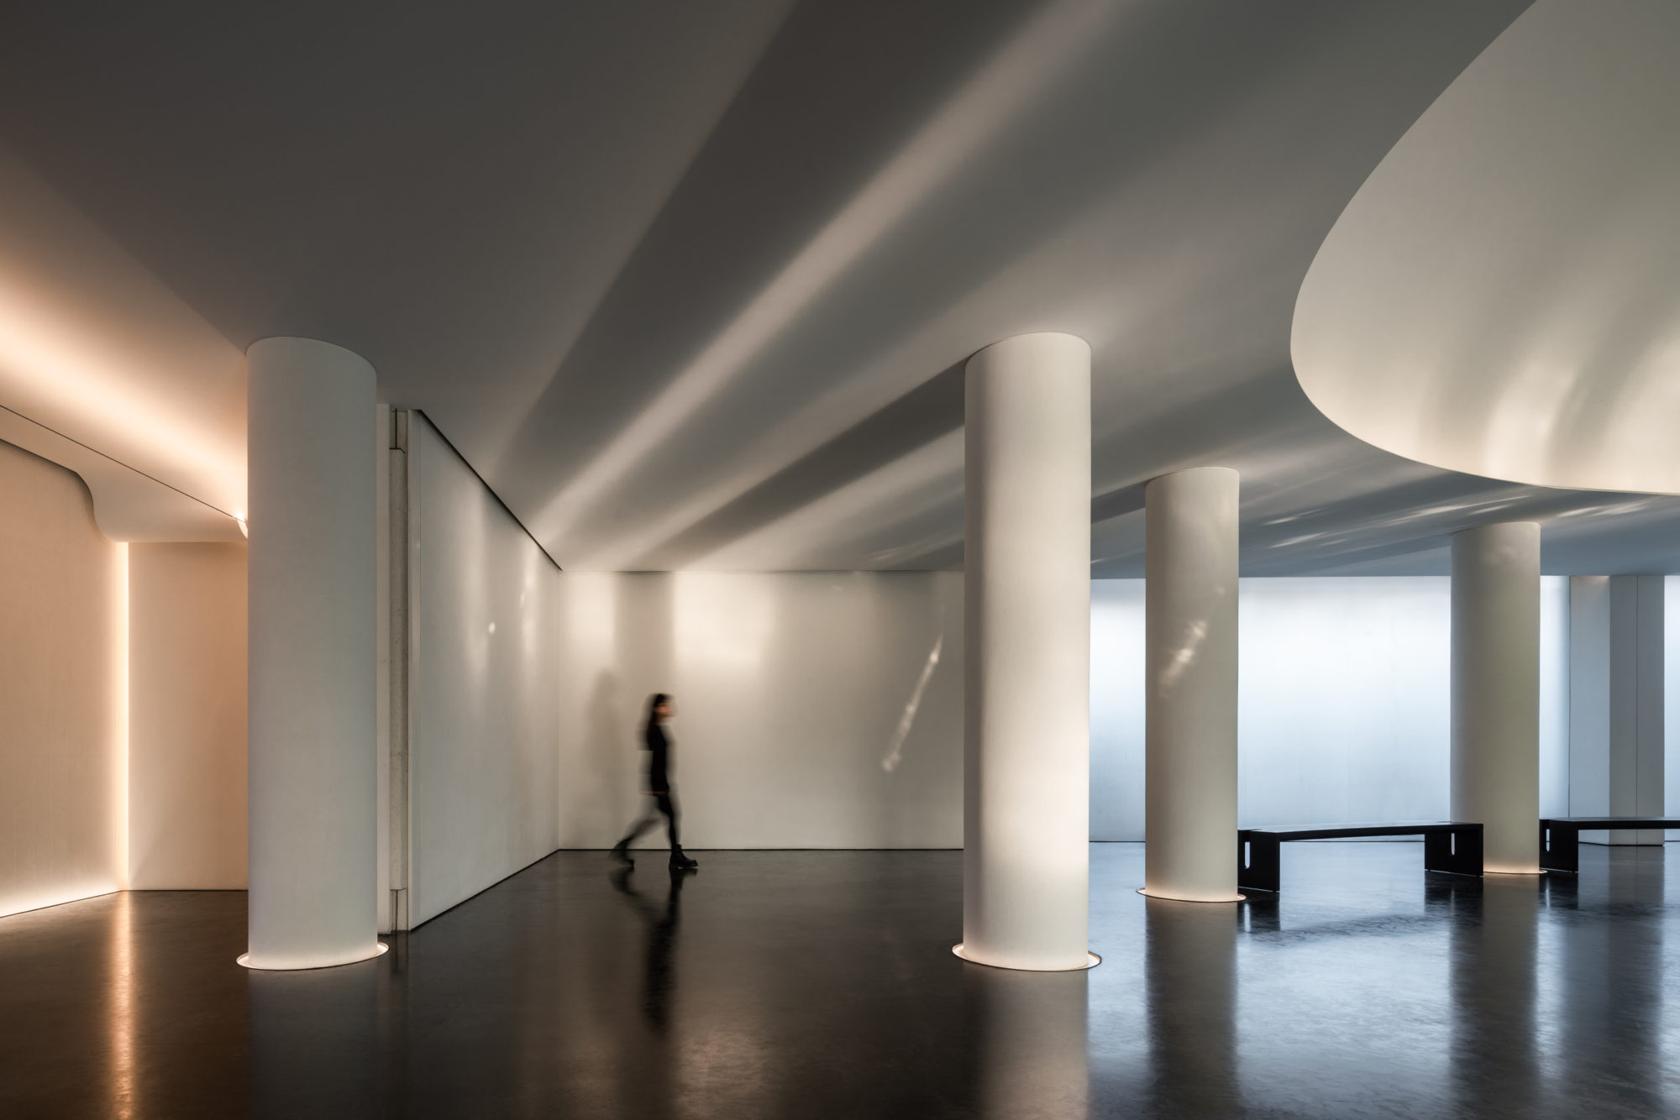
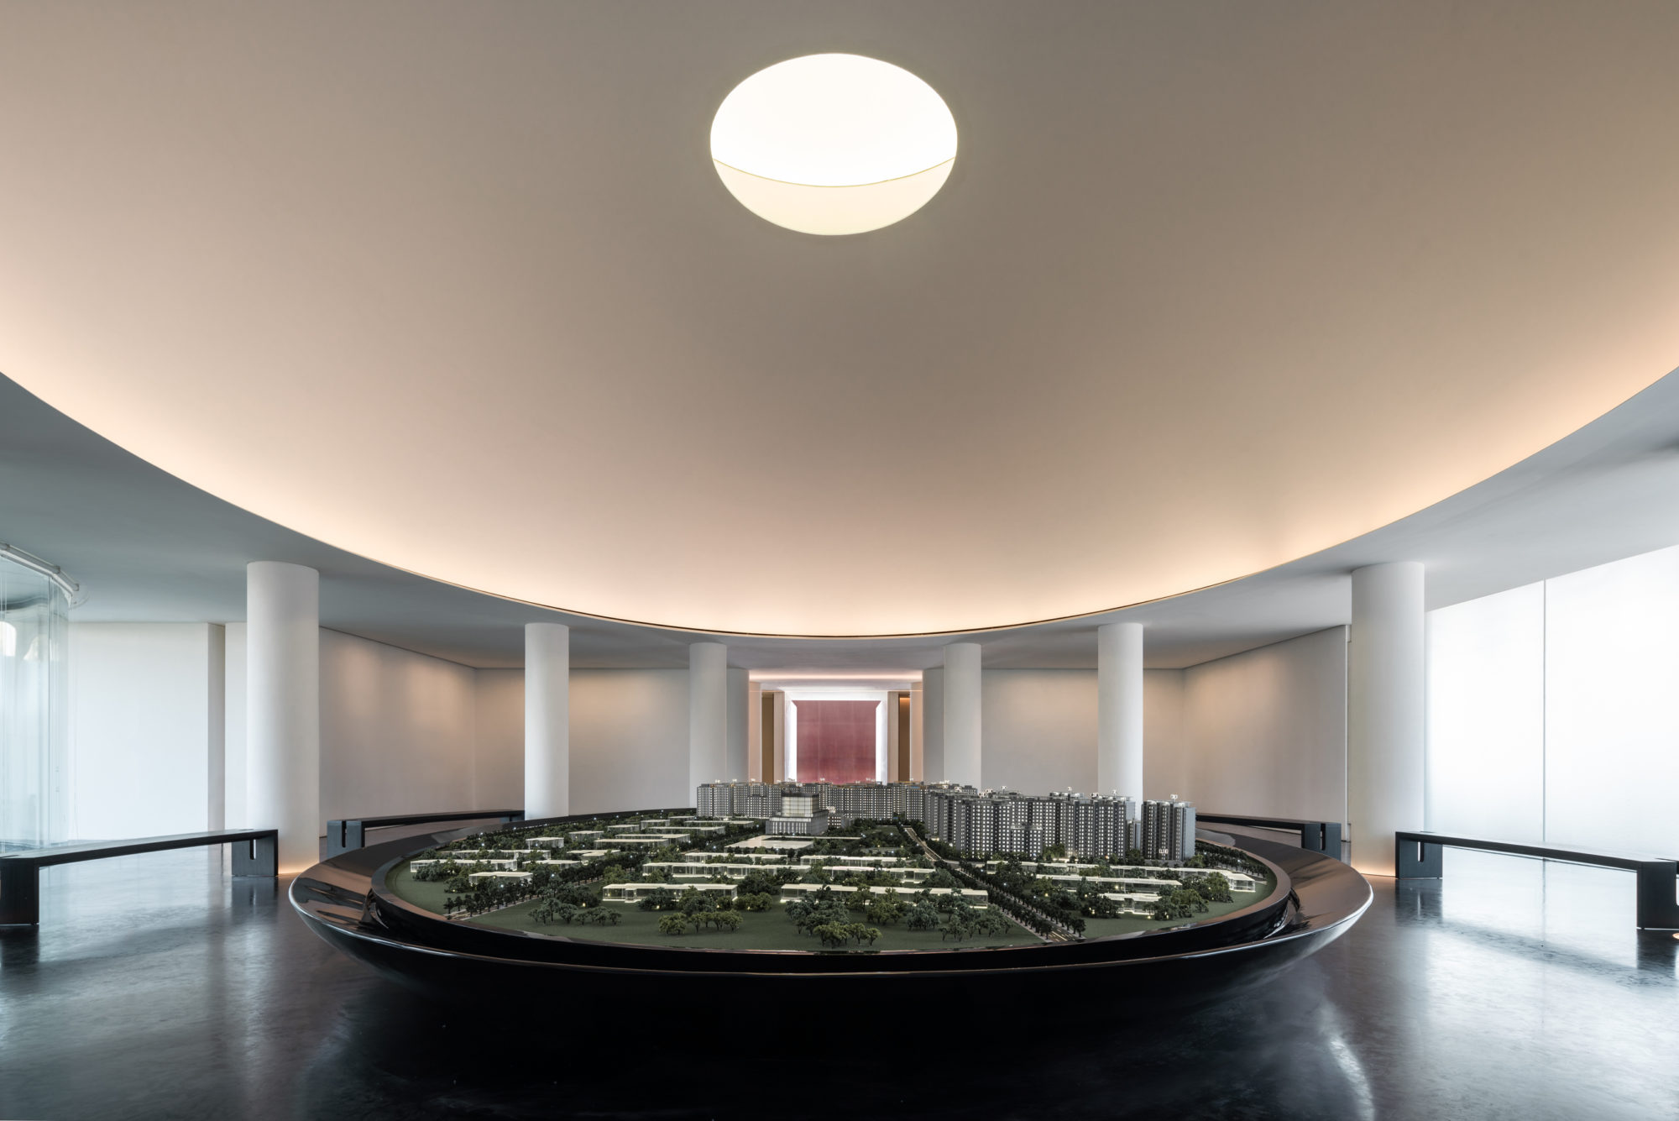 中心点的穹顶打开漏斗形天窗,当日光由上温柔漫射洒下,对比周围压缩低吟的空间高度,给人自然笼罩神圣与心安。 |
||||
 |
||||
 |
||||
 |
||||
 |
||||
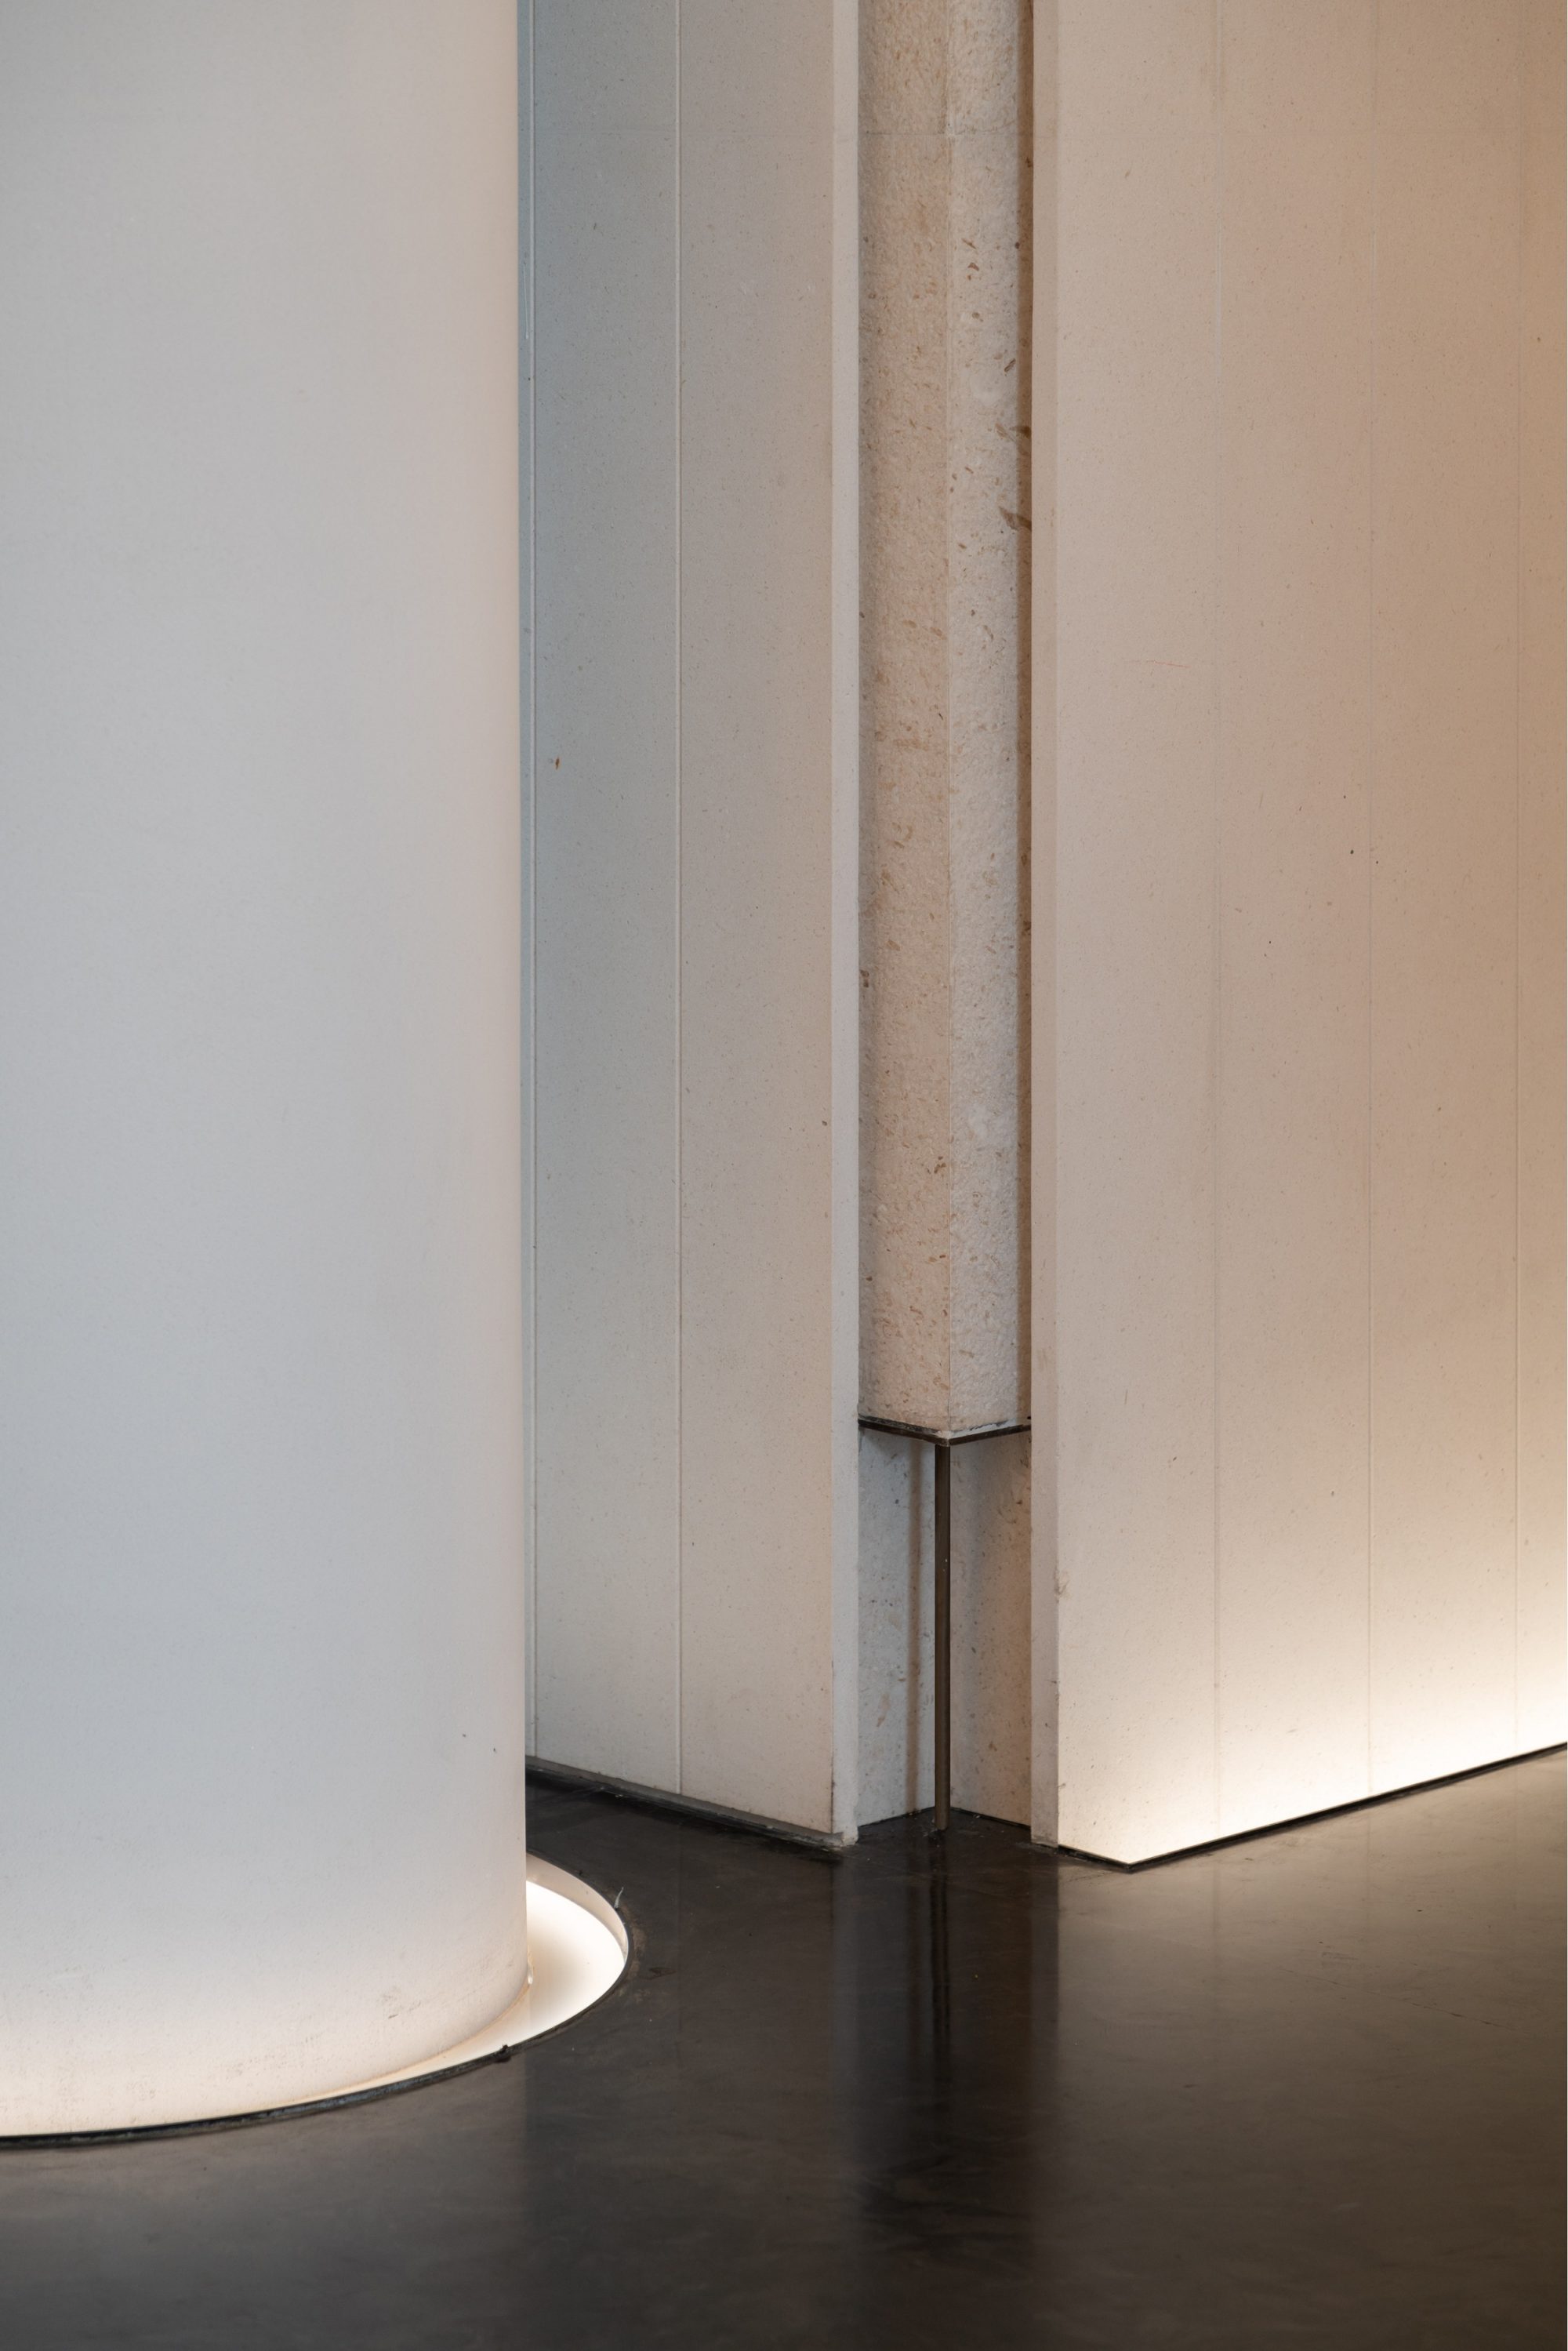 细节处的线条结构变化,墙体转角系统向内切割直角收口,又于凿面内角嵌进金属细棒丰富立面层次。 |
||||
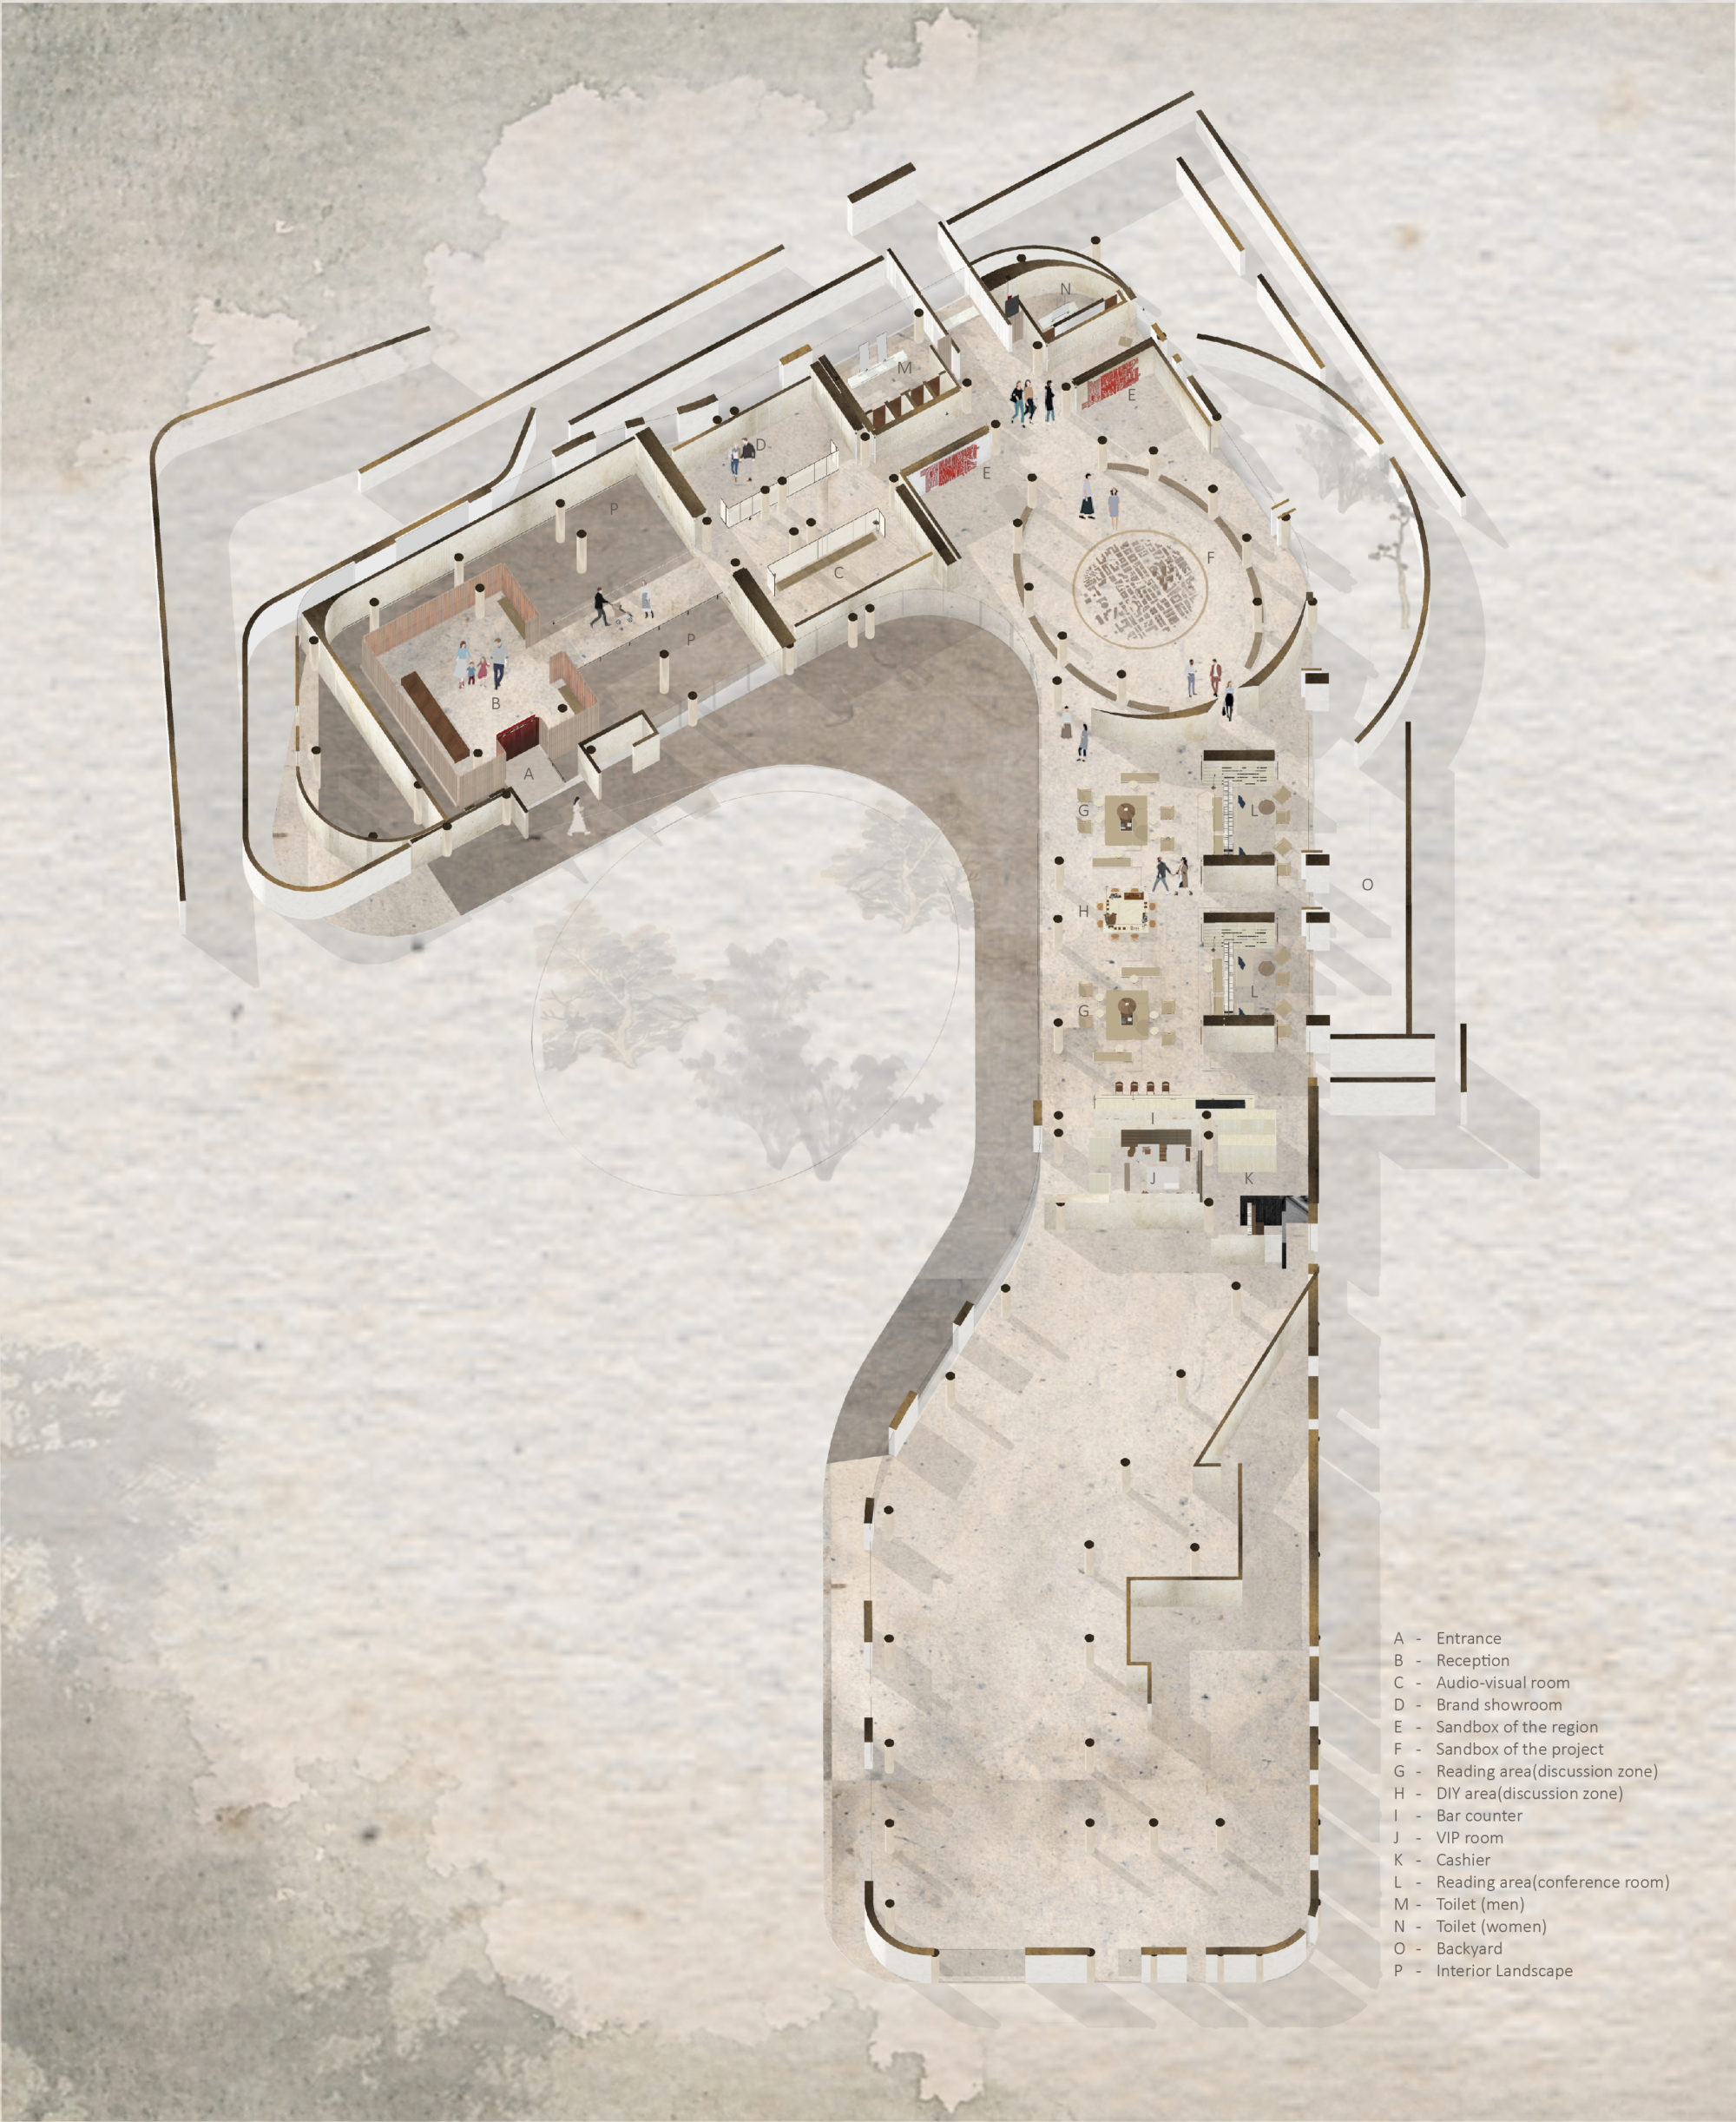 Plan |
||||
| 项目视频 | ||||